
Industrial Property in Belmont For Sale
- US$1,200,000
Overview
- Industrial
- 4000 m²
- SBRE1361
Description
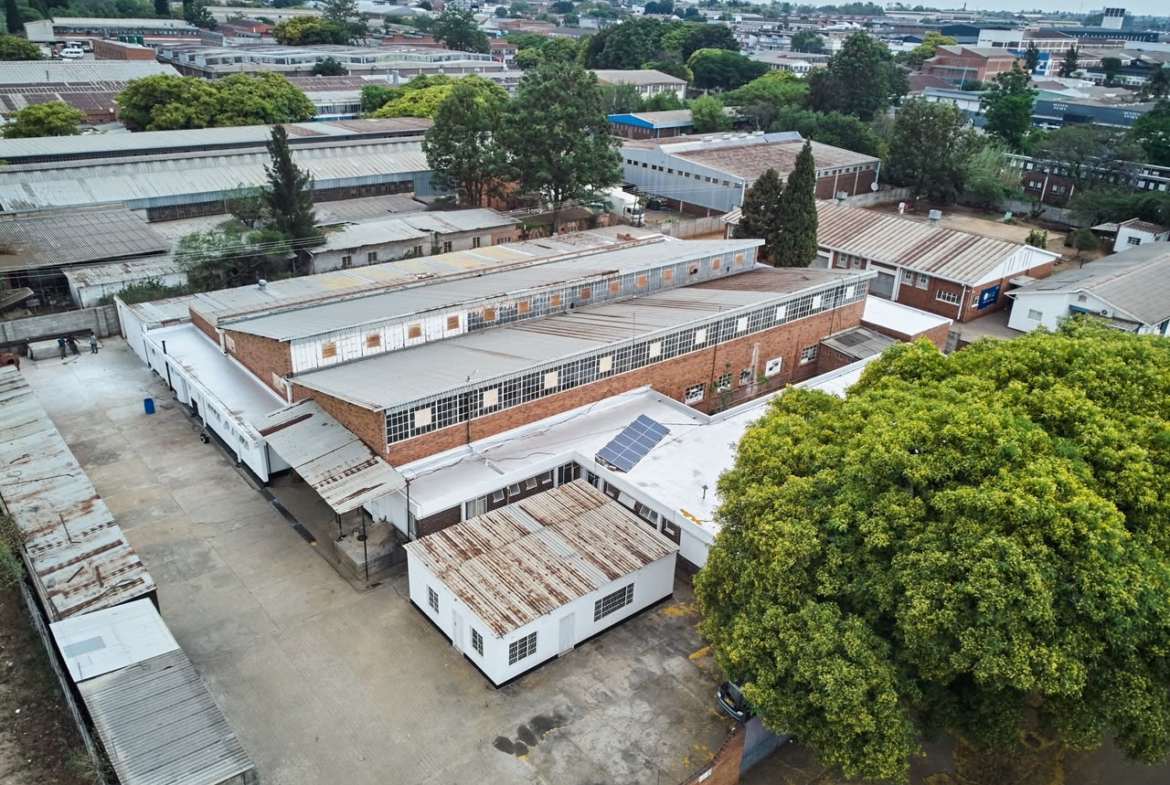
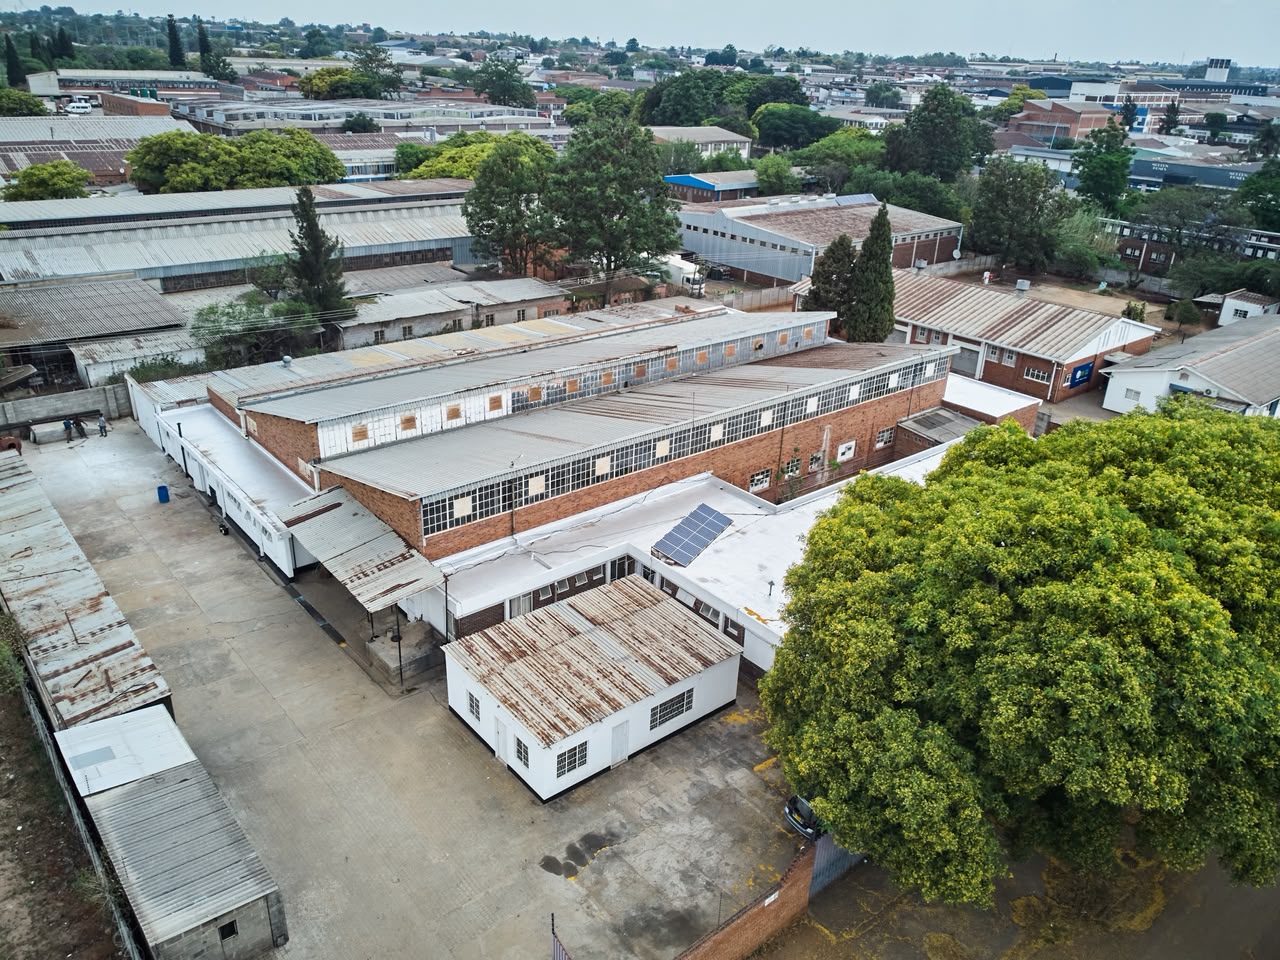
Extensive Workshop and Factory Space with Easy Access to the CBD
Asking price: US$1.2 million
Stand size: Approximately 1 acre
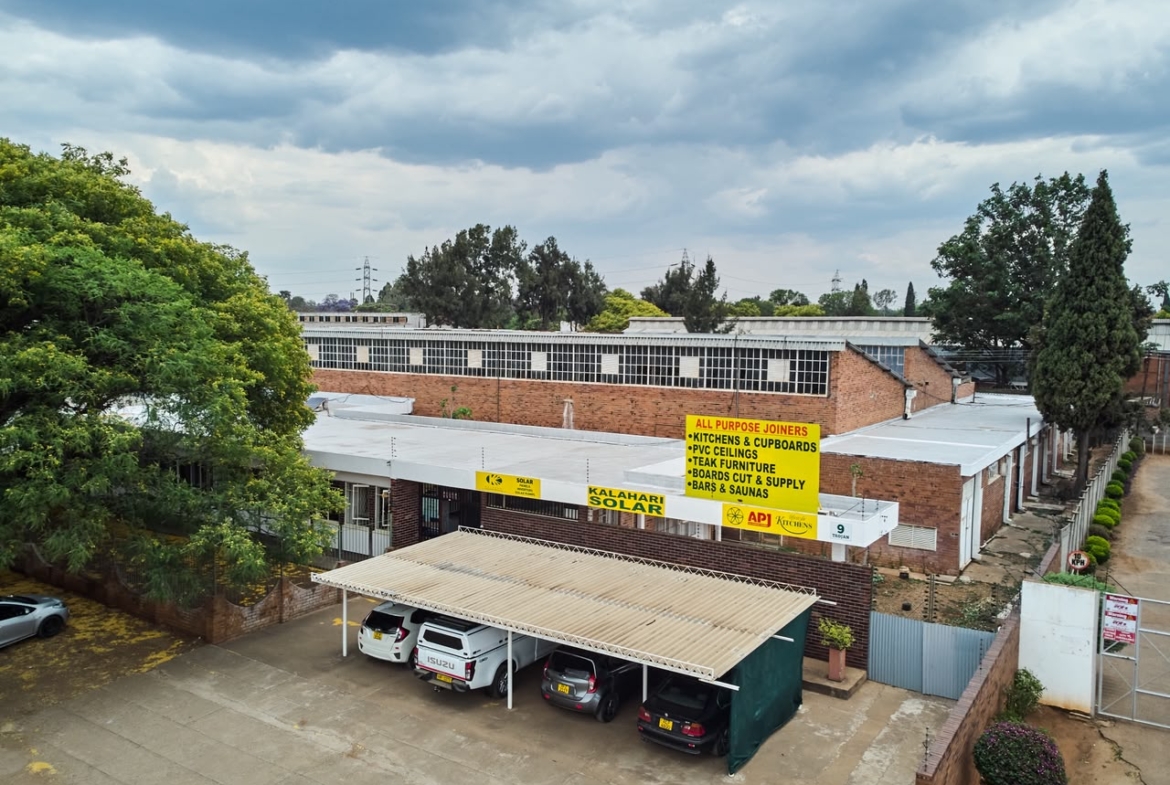
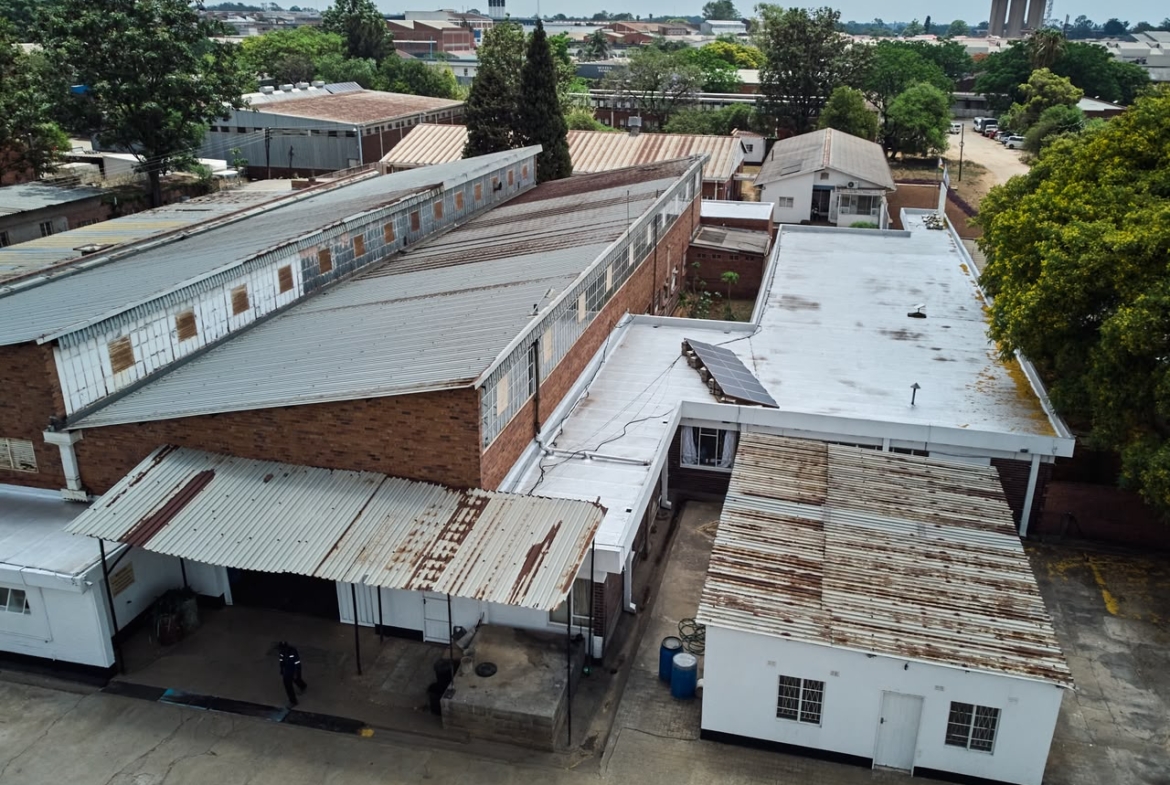
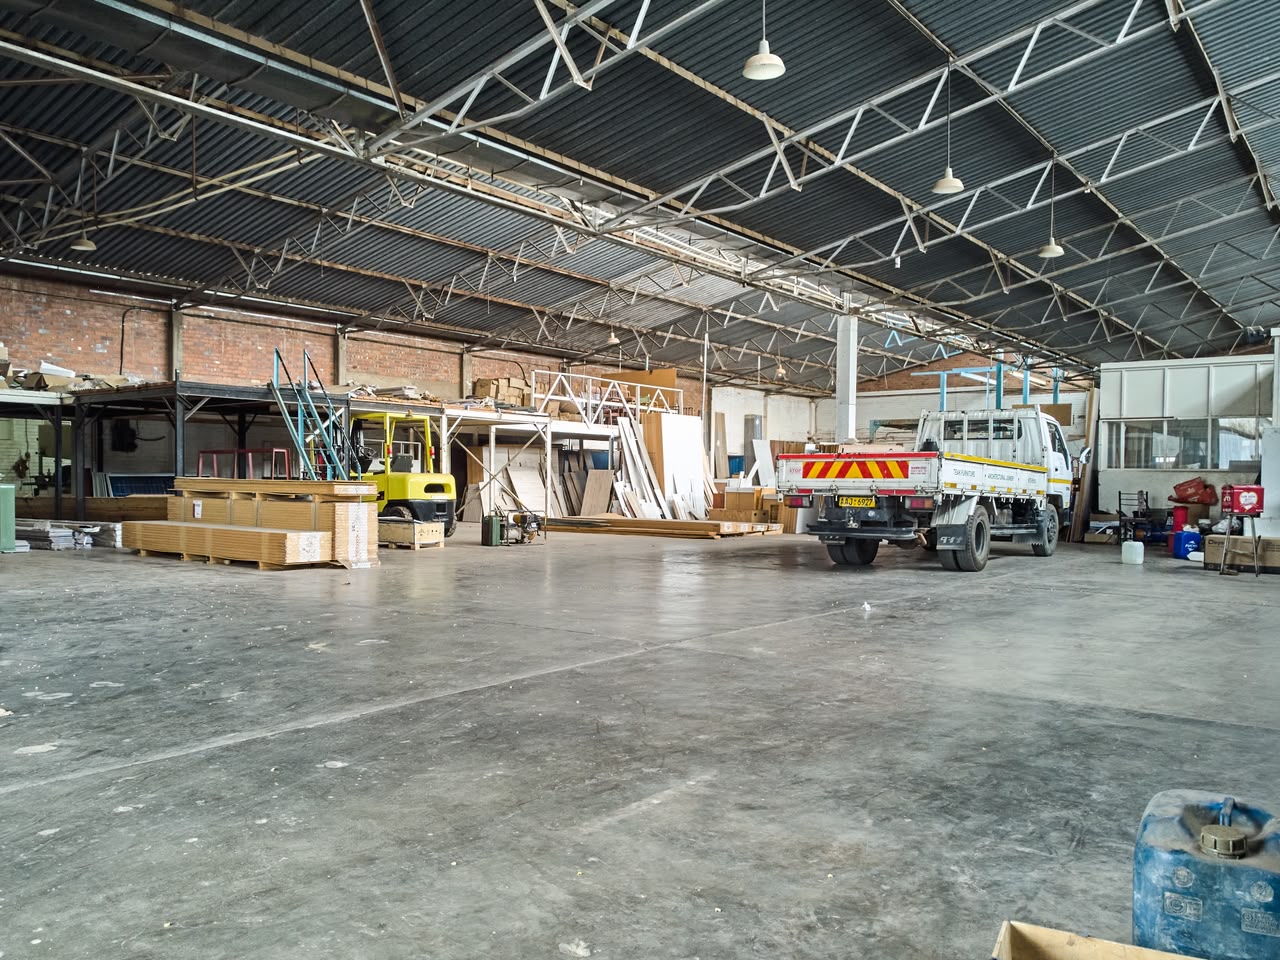
Workshop and factory: Approximately 1,990m²
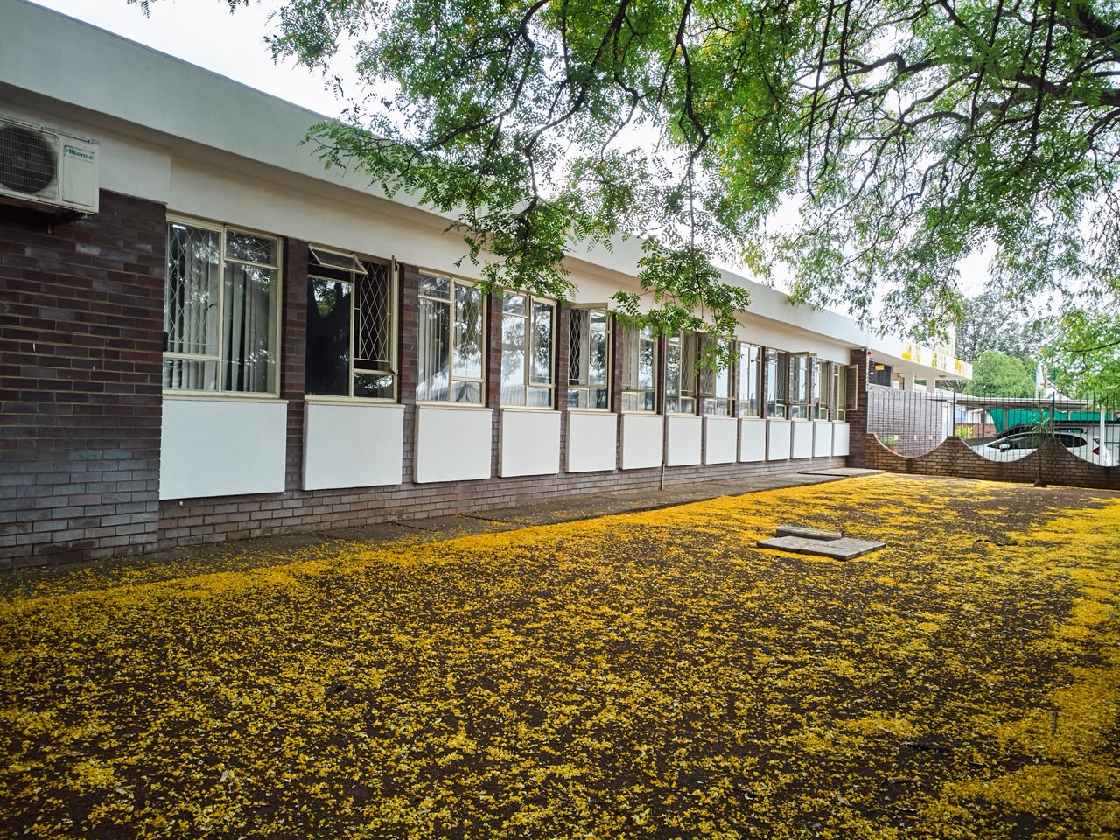
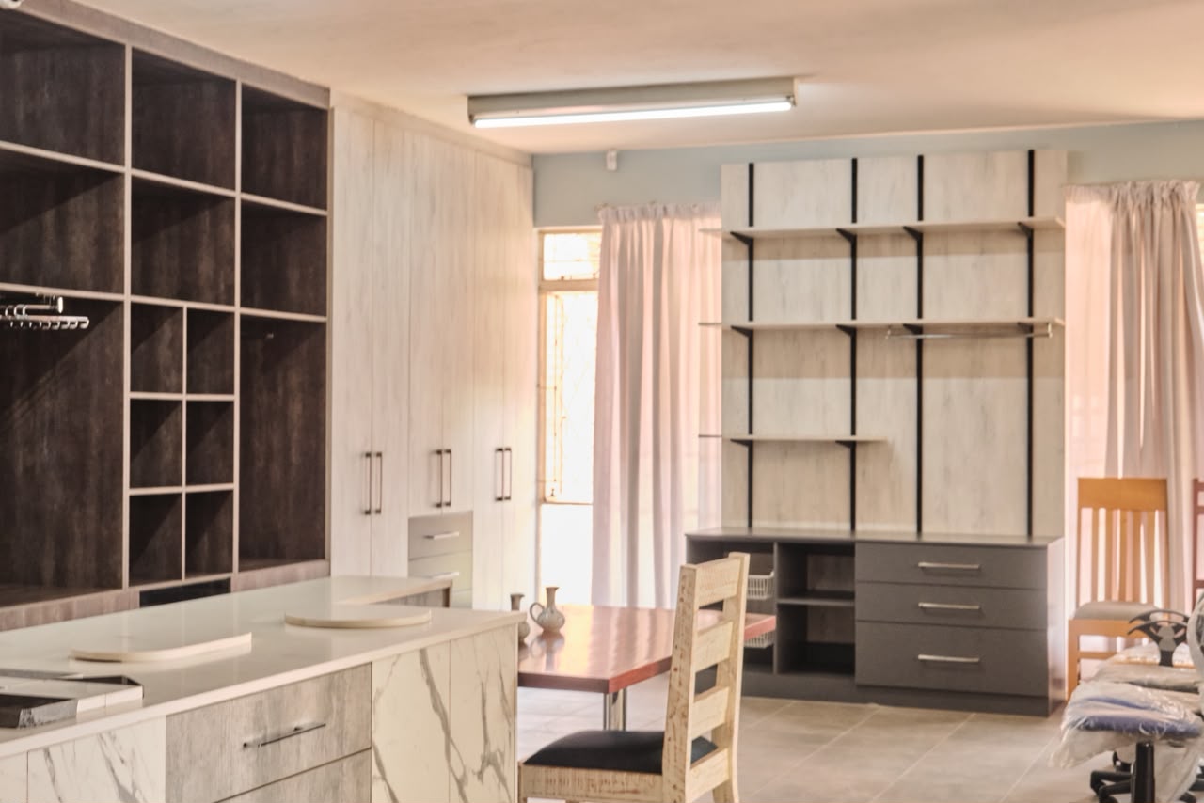
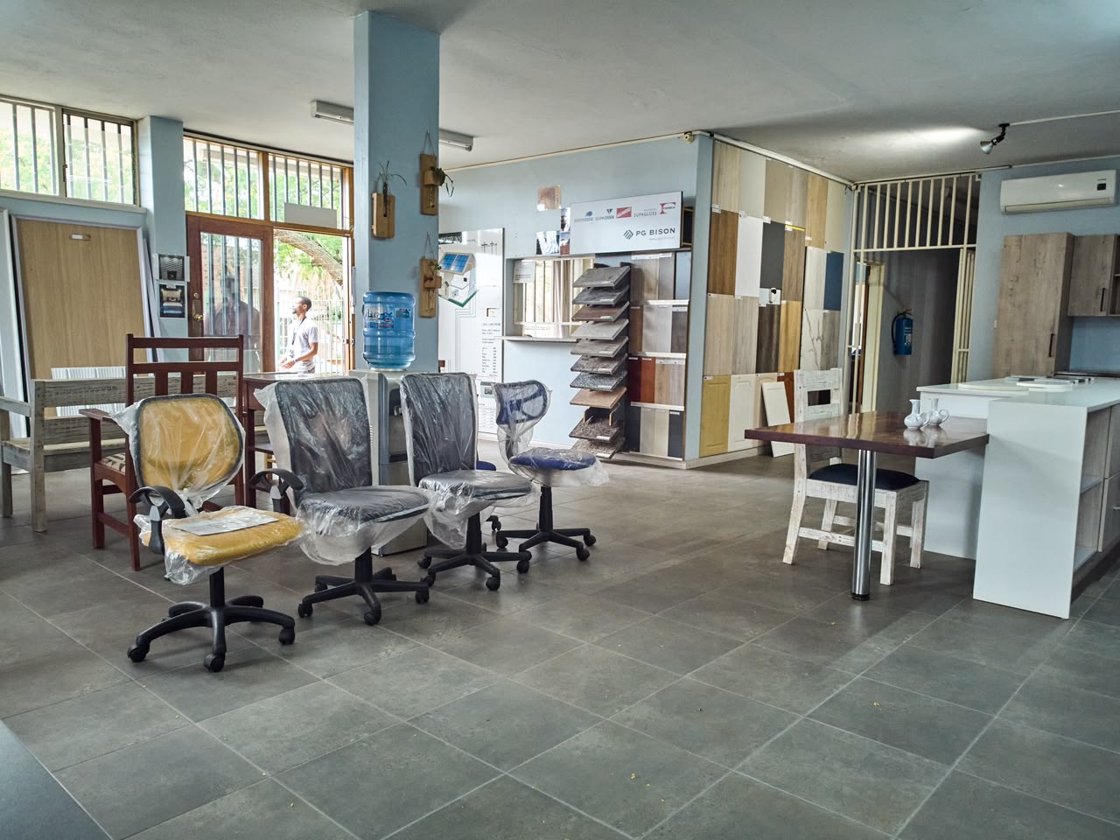
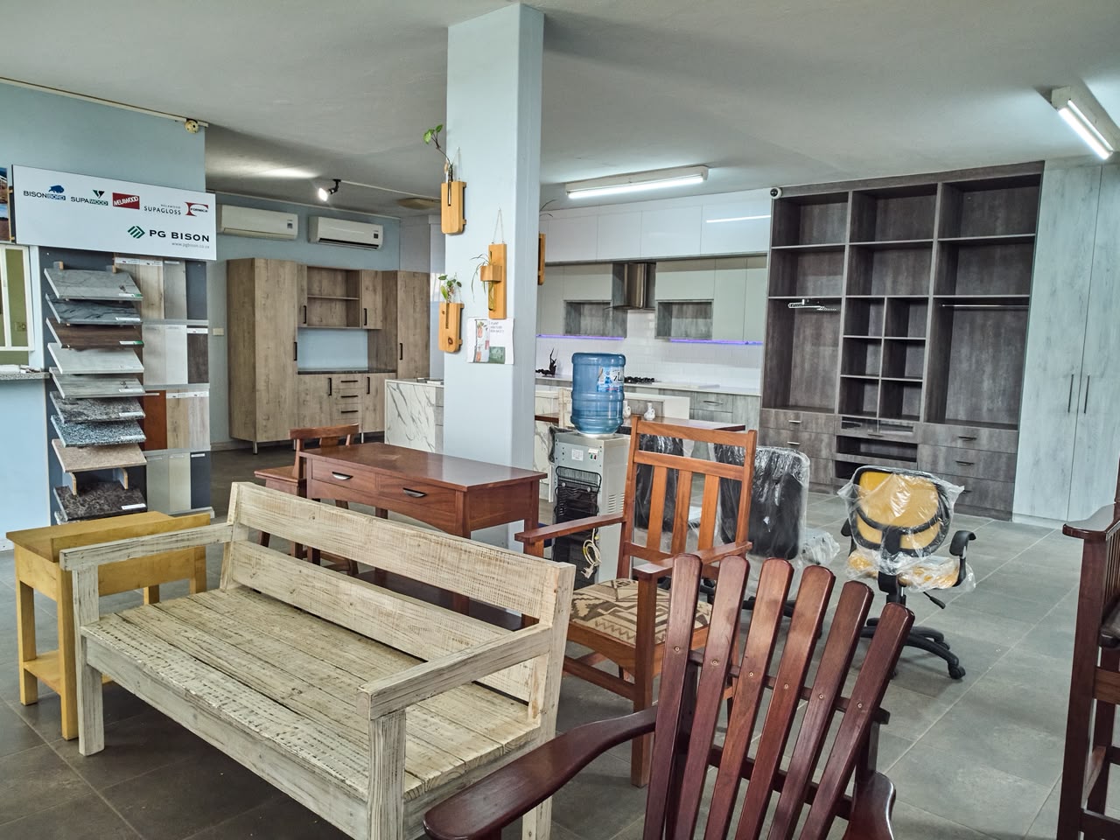
Offices: 12 private offices and a boardroom
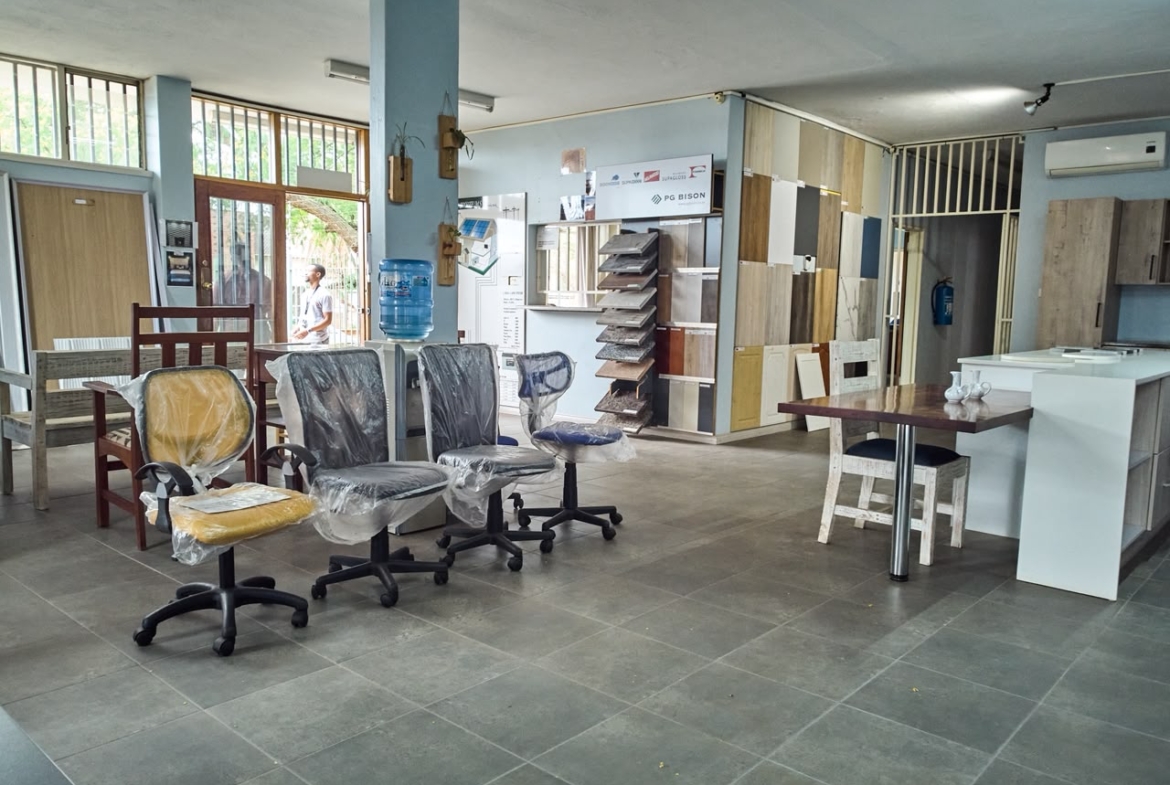
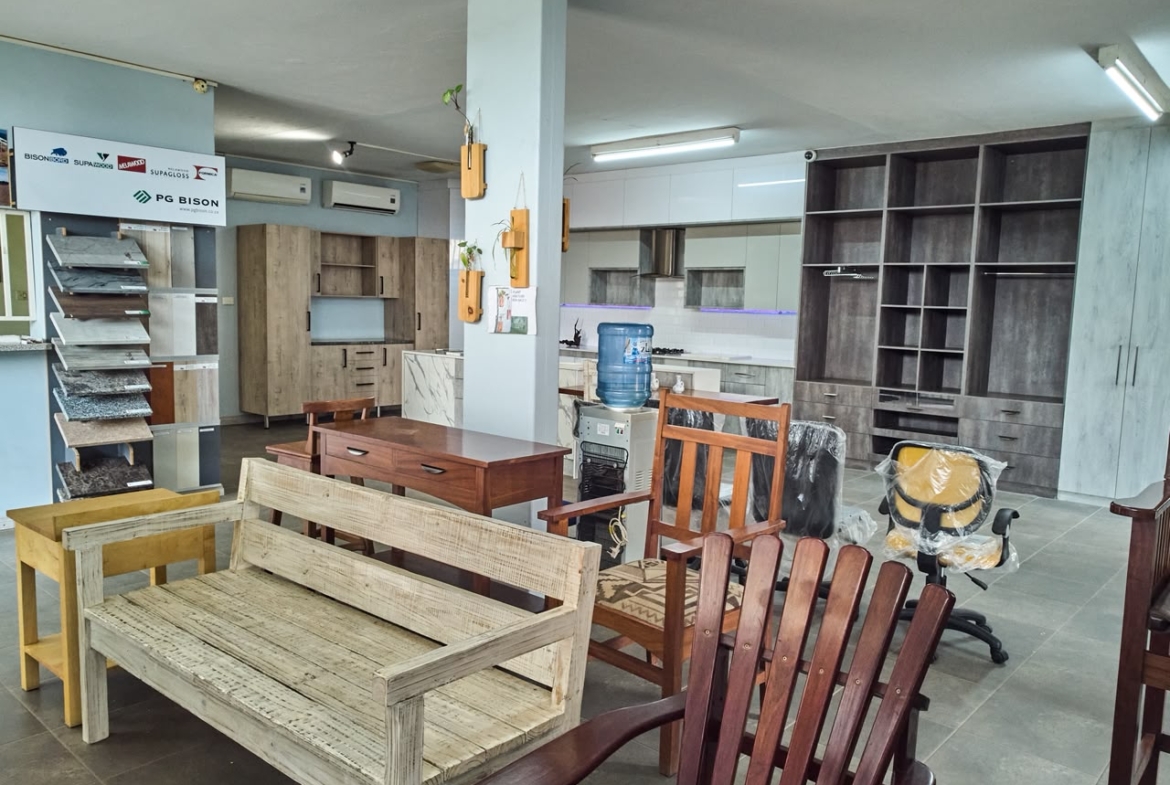
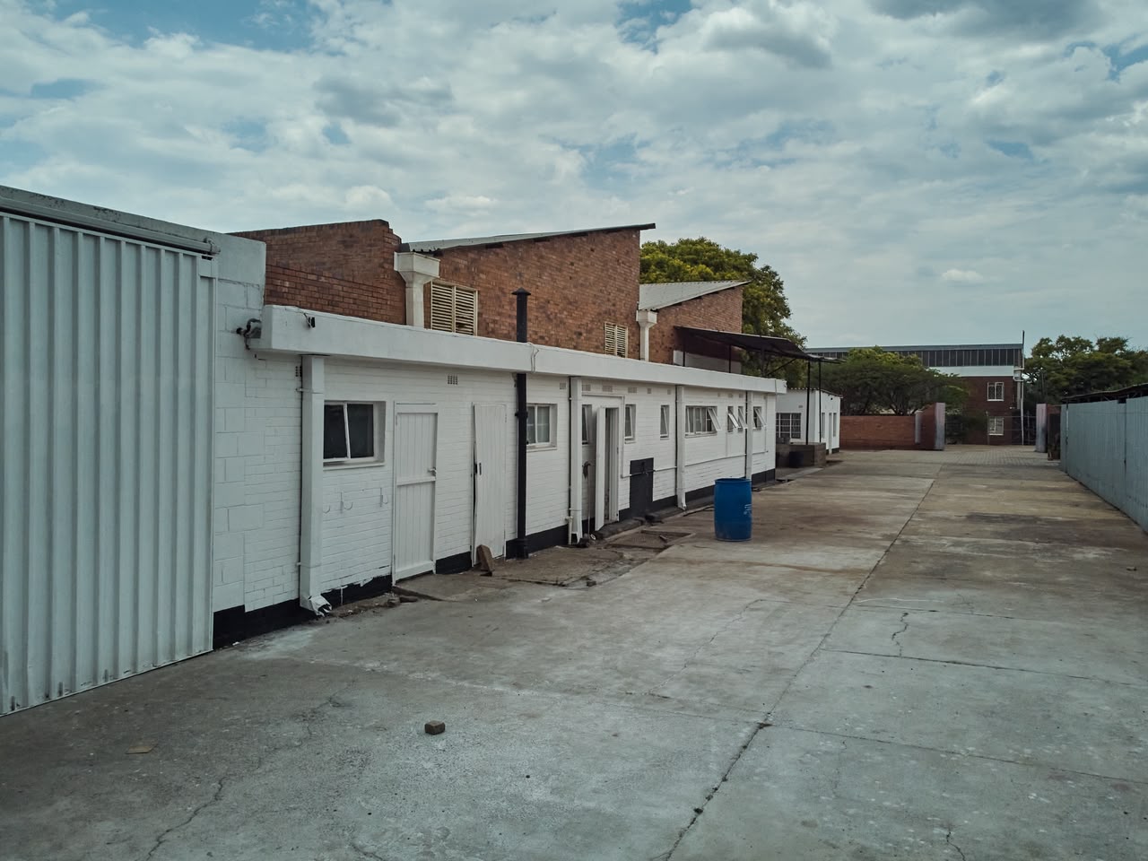
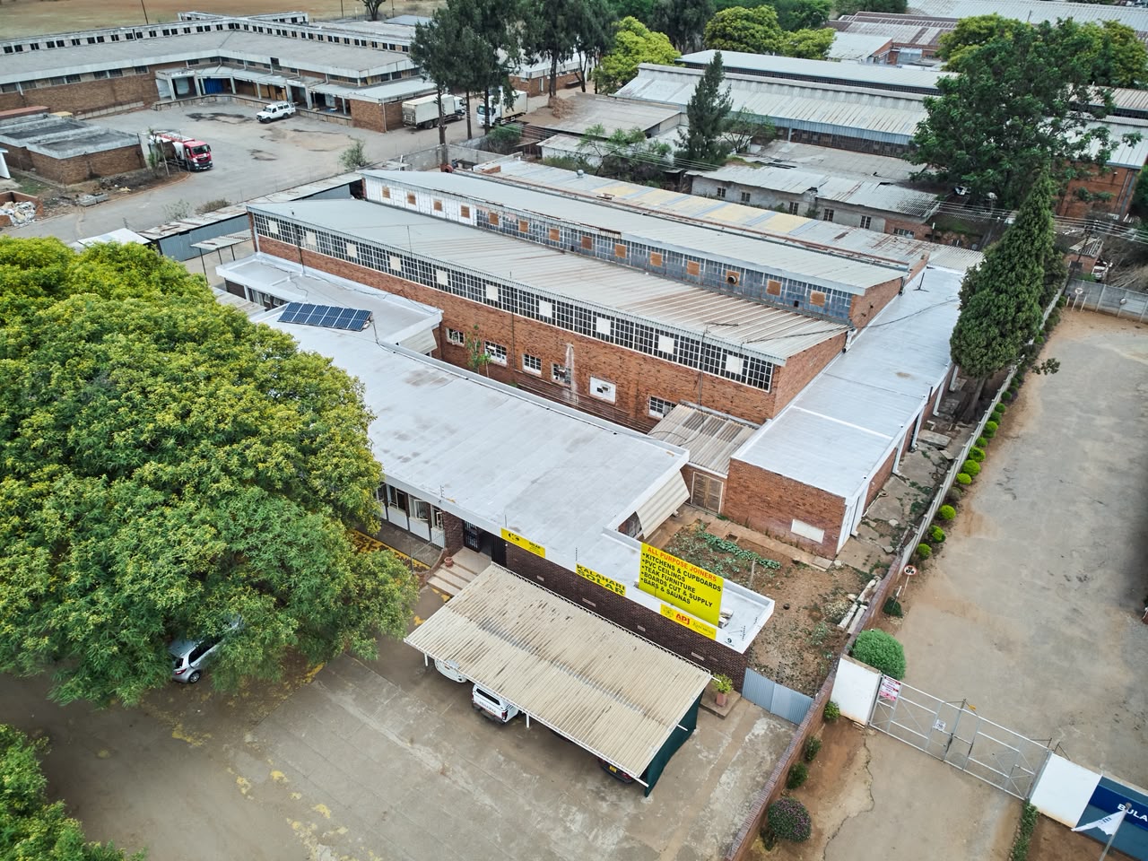
Facilities: Reception, showroom, staff changing rooms and separate office, factory and external ablutions
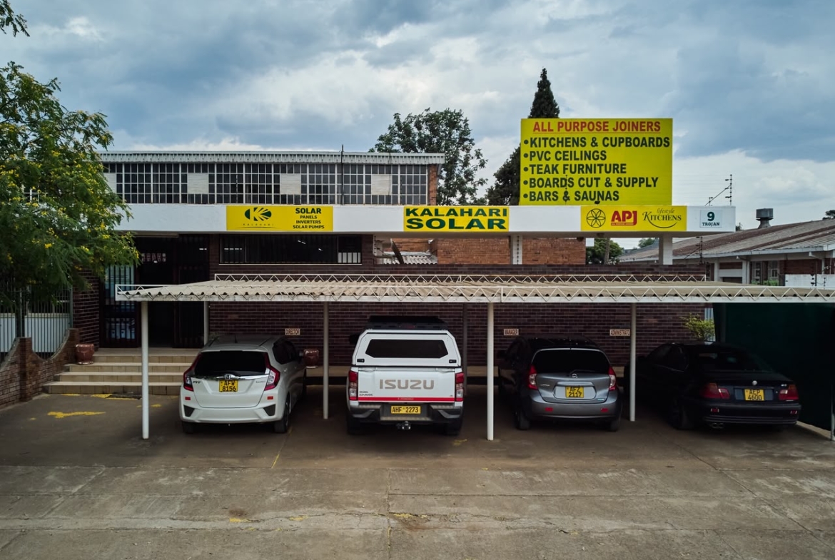
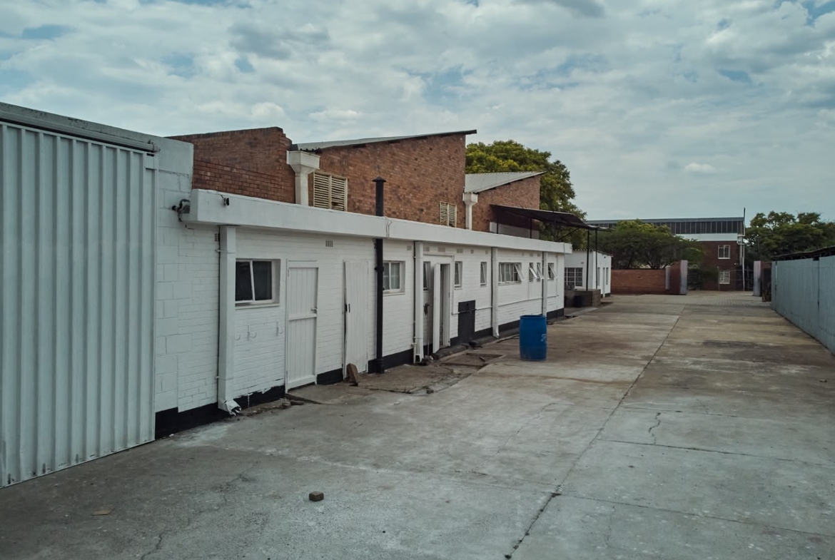
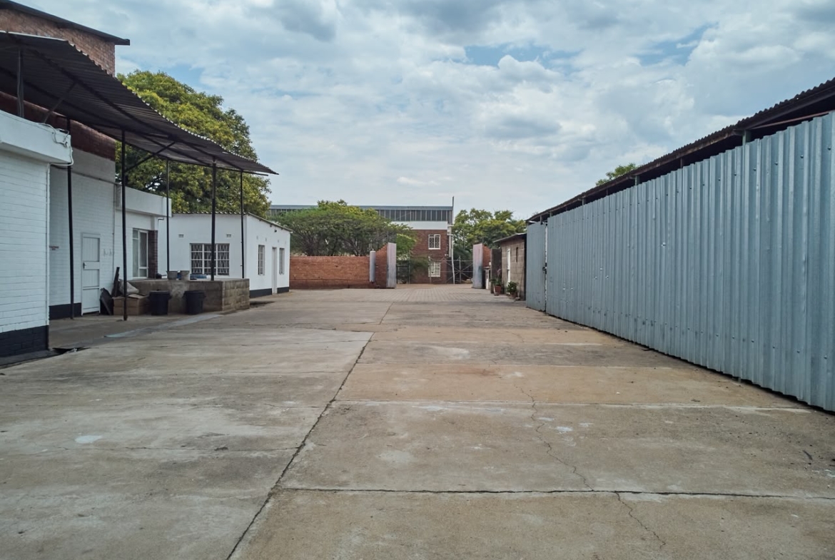
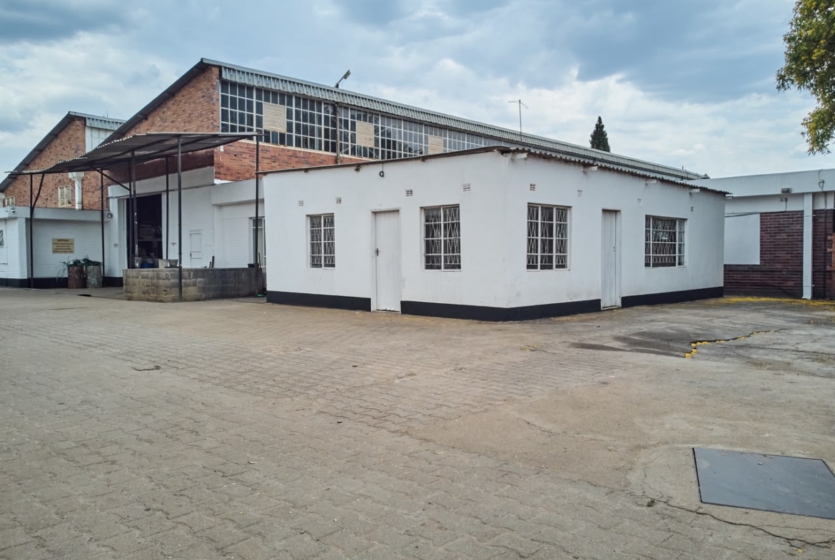
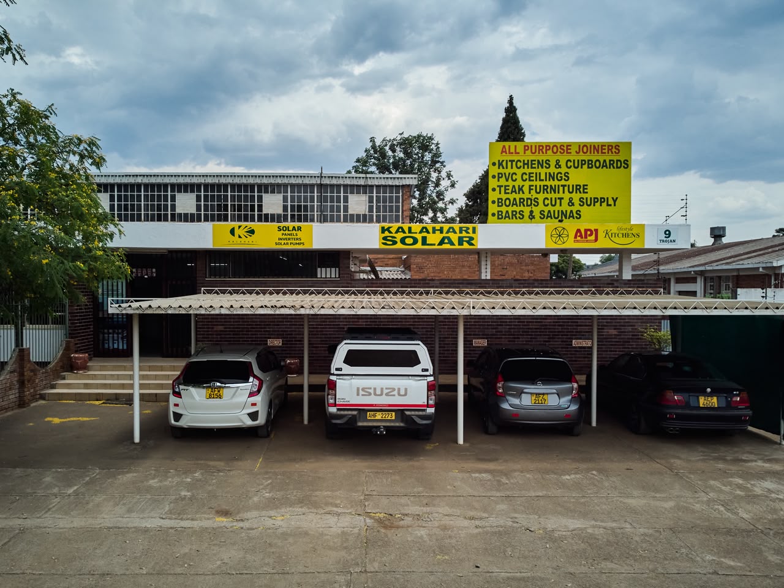
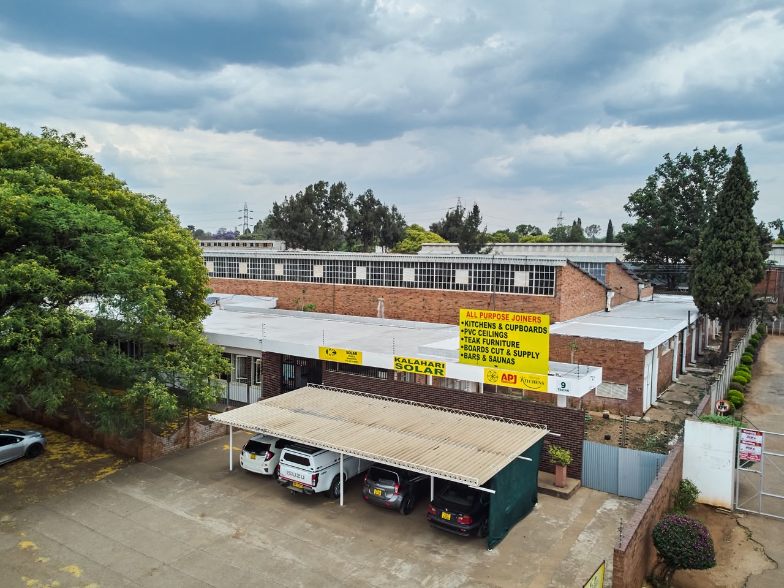
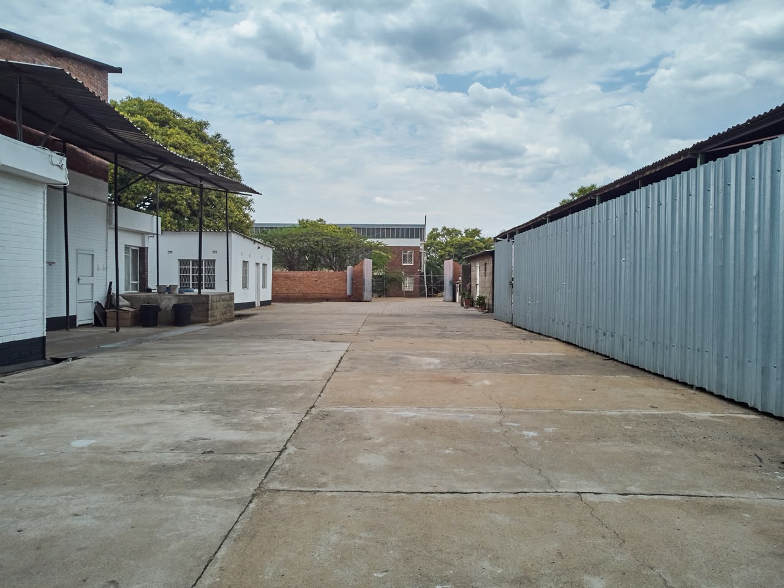
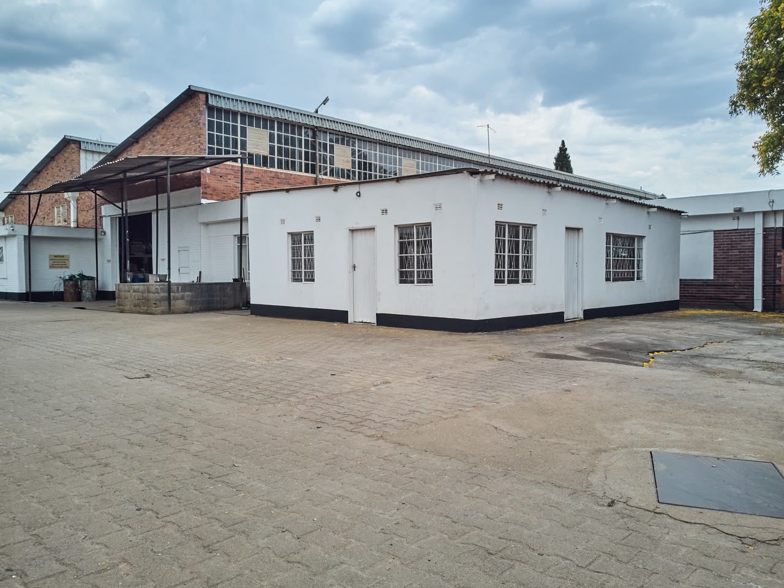
Yard: Paved, with external storage and a client/executive carport
Water & power: Borehole, municipal water, three-phase ZESA, office solar and an industrial generator
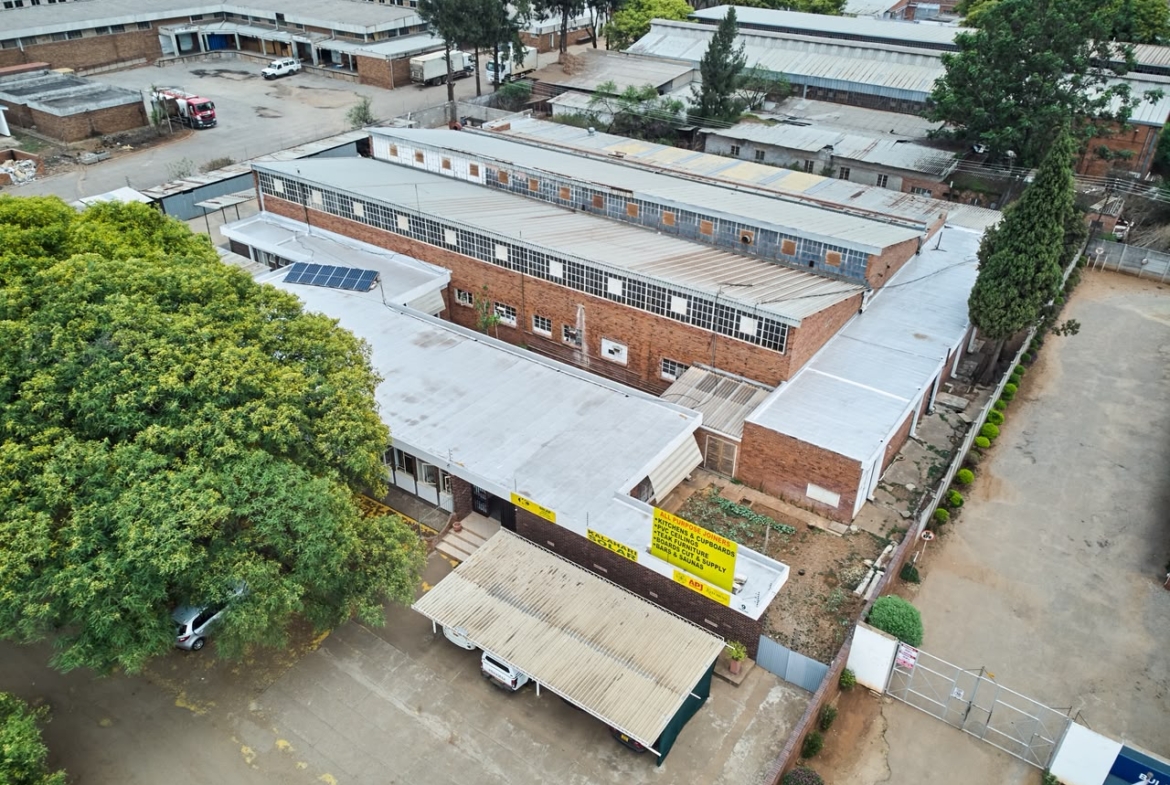
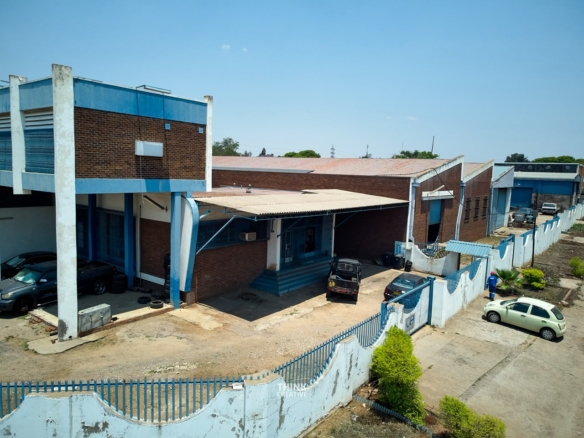
Set on a substantial stand with convenient access to the CBD, this industrial property combines extensive production and workshop space with offices, a showroom, storage and staff facilities.
Its size and layout offer flexibility for an owner to use the full property for an integrated operation, or explore leasing surplus space to generate rental income.
Office Block & Showroom
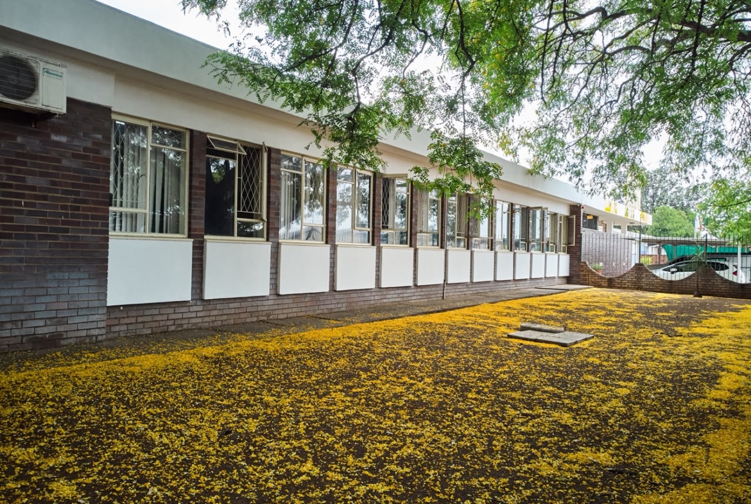
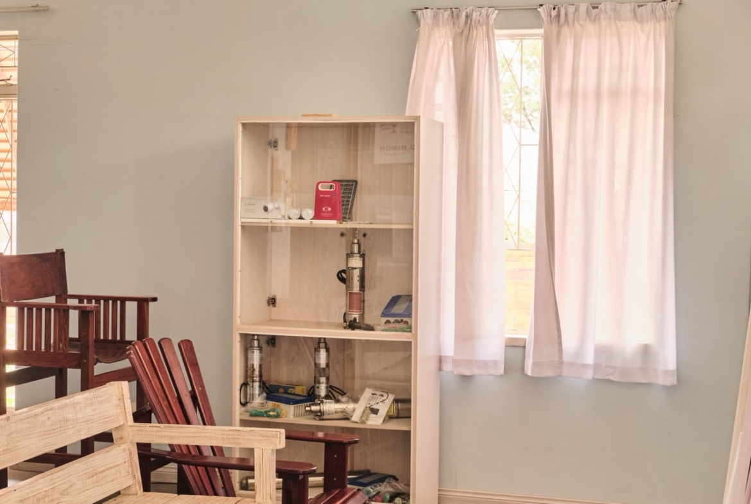
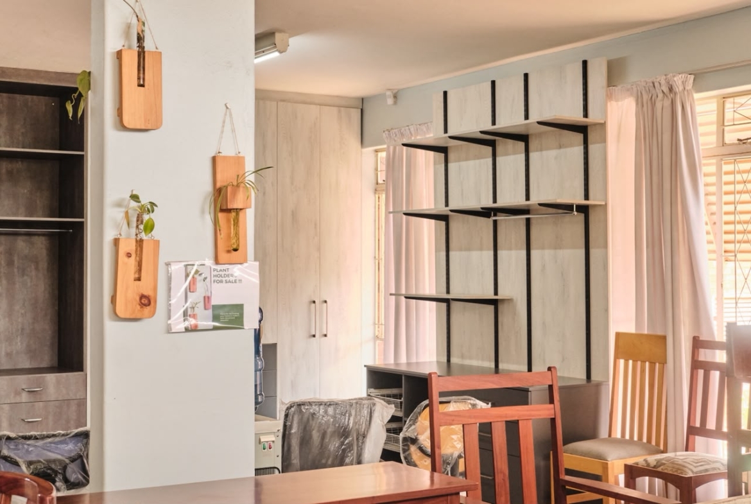
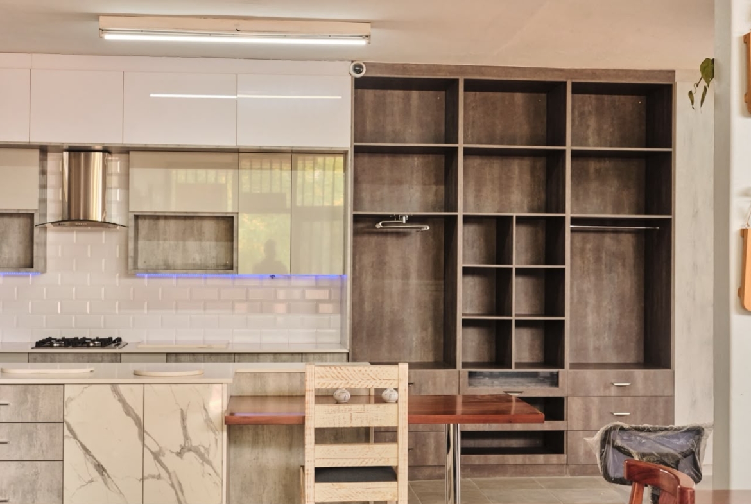
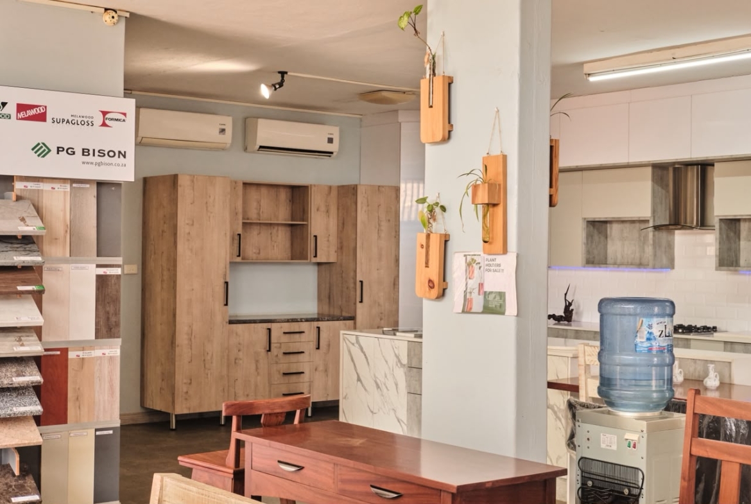
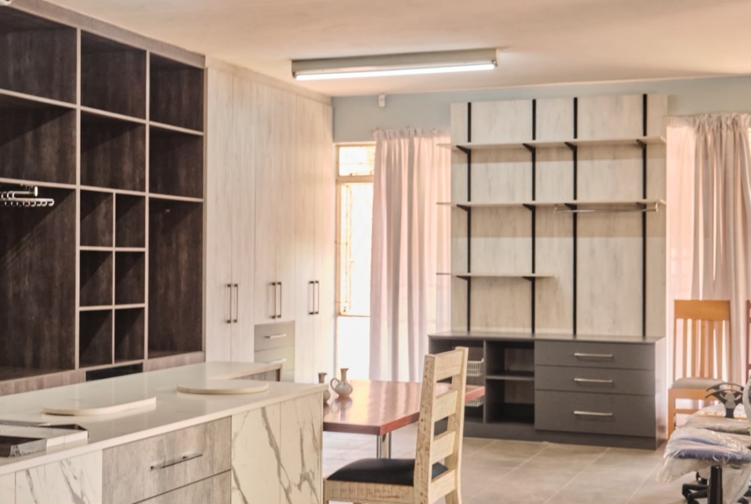
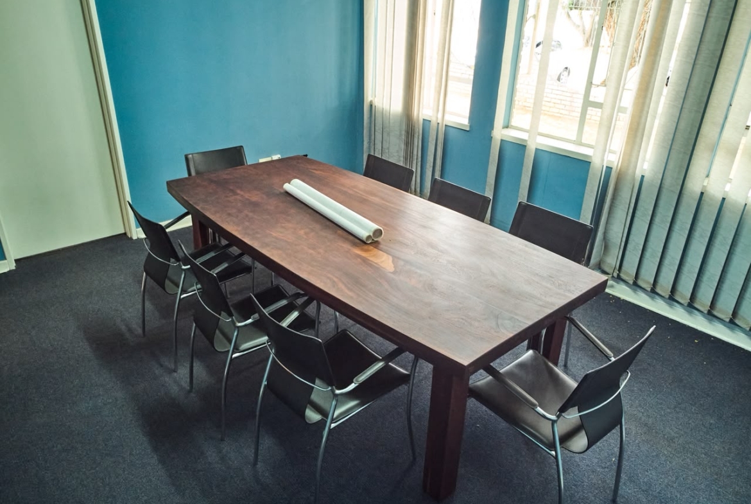
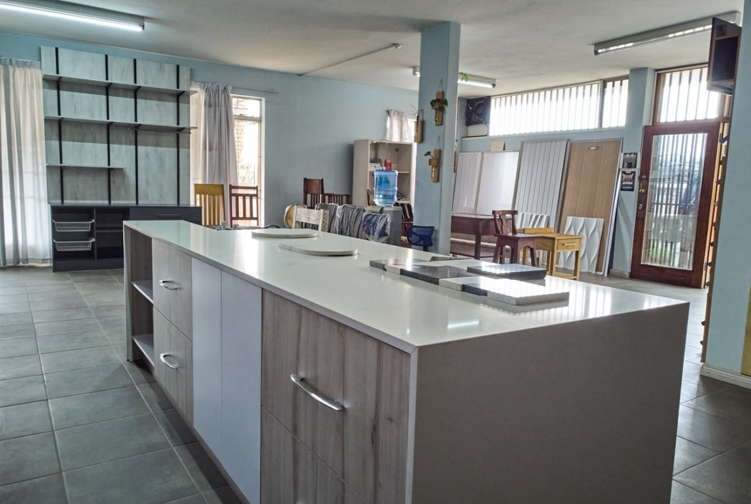
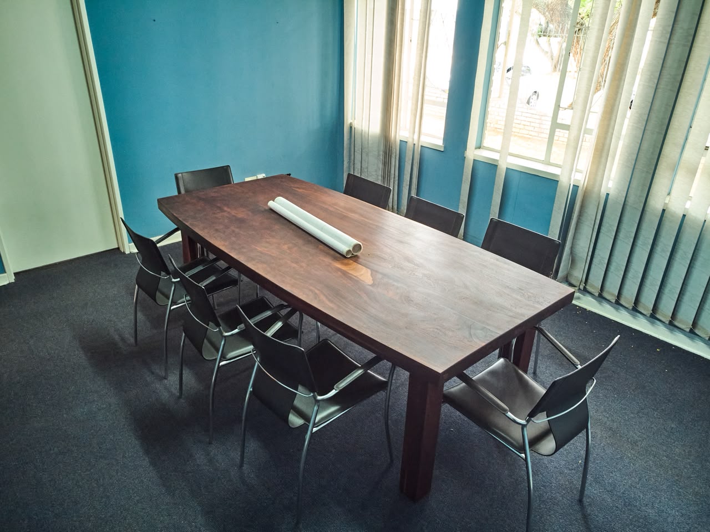
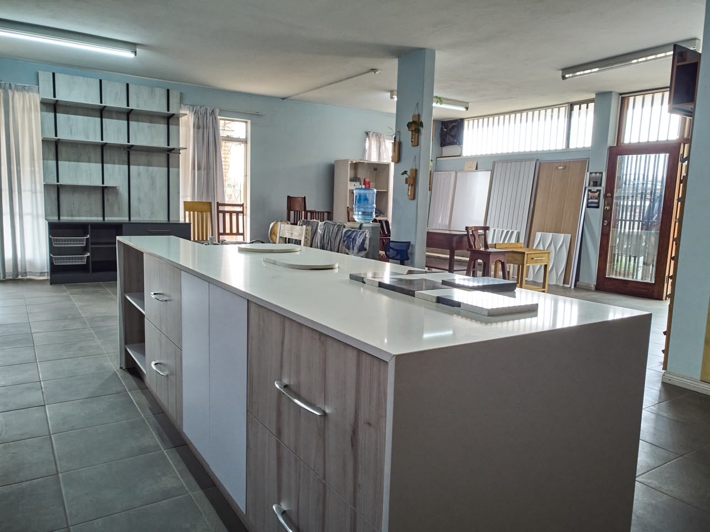
The front administrative block features a reception and showroom, 12 private offices, a boardroom, kitchen, storeroom, strong room and separate ladies’ and gents’ ablutions. Parts of the office accommodation are air-conditioned, and the block has a 5kVA solar backup system.
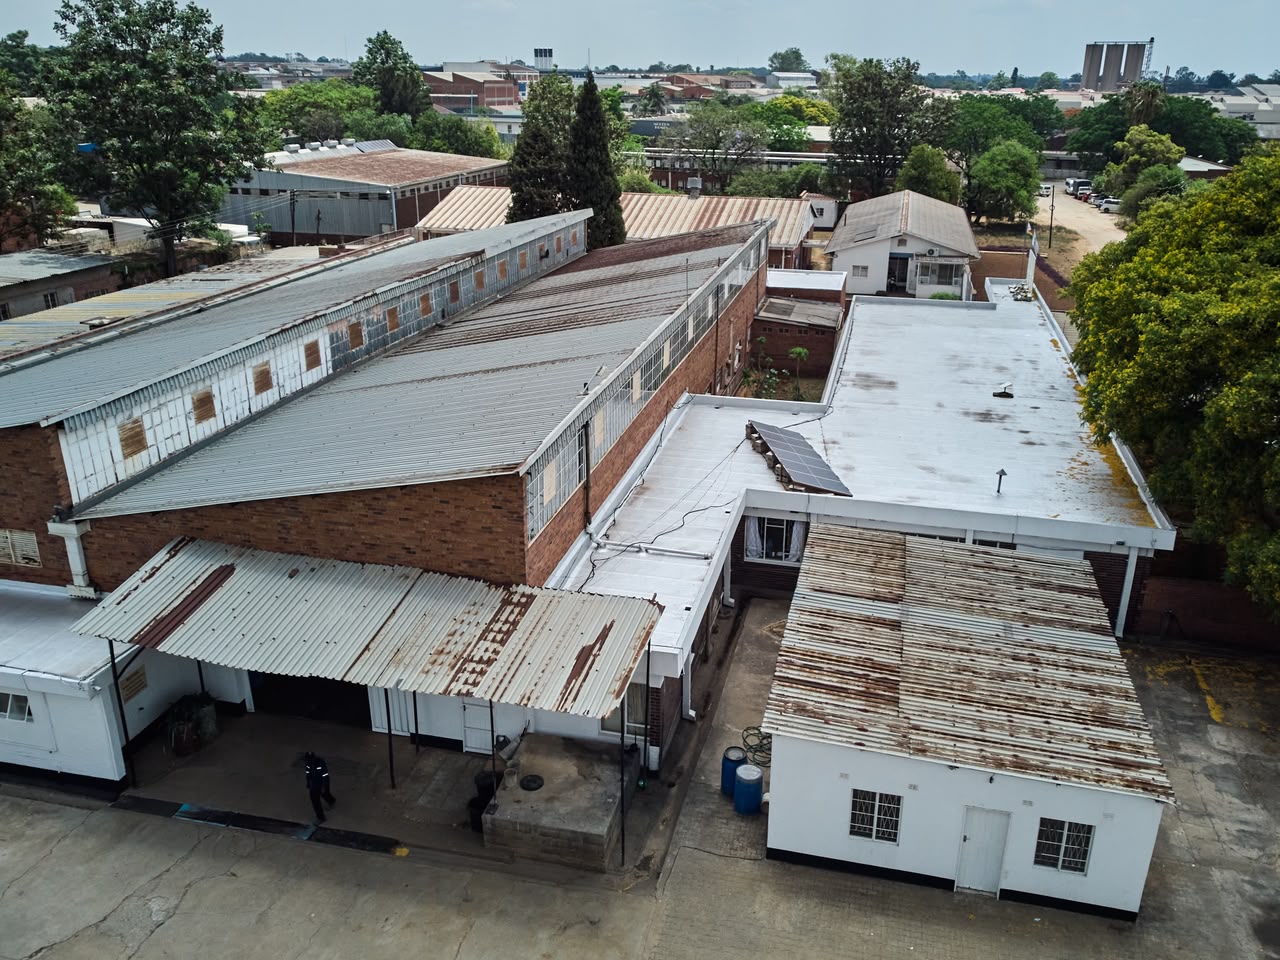
The concrete slab roof also offers potential for a second storey above the offices, with approved municipal plans available for the expansion.
Workshop & Factory
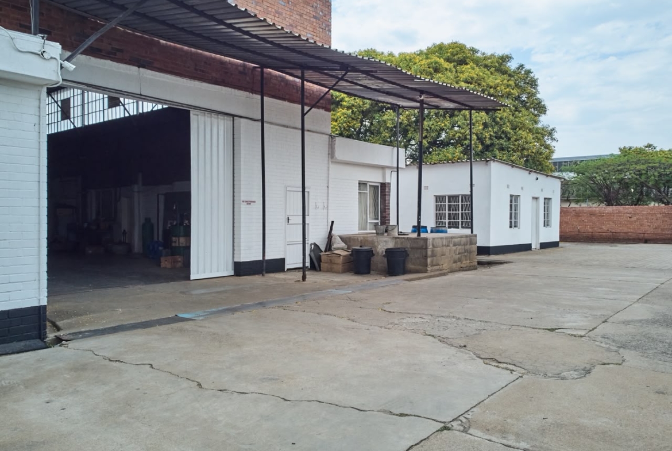
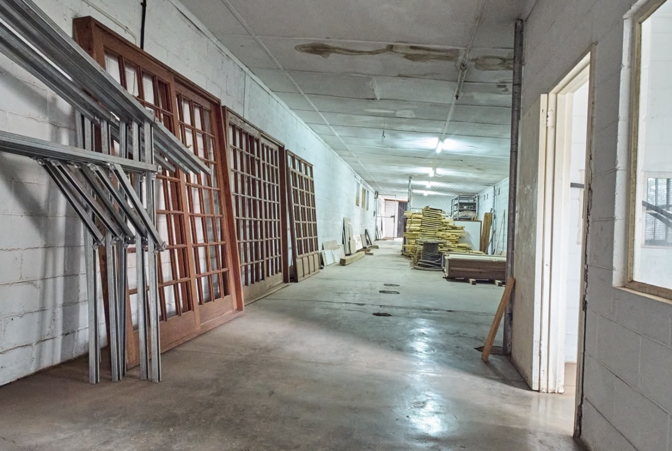
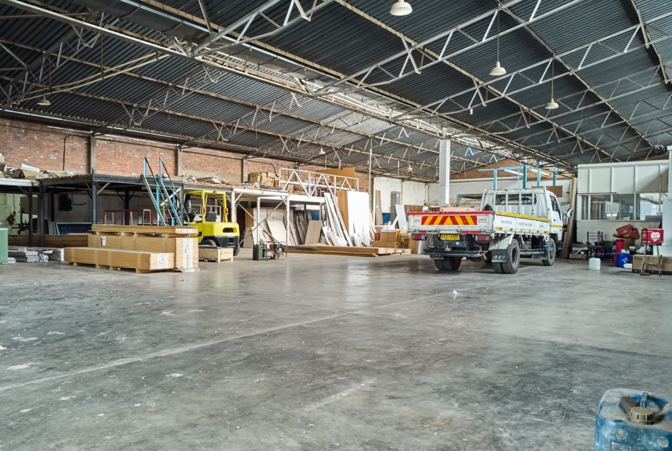
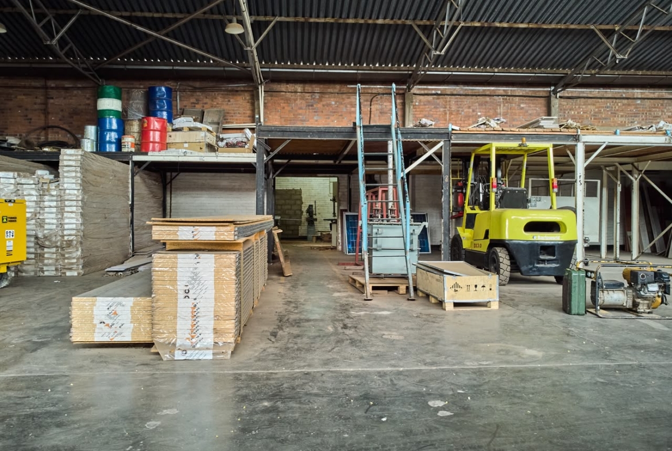
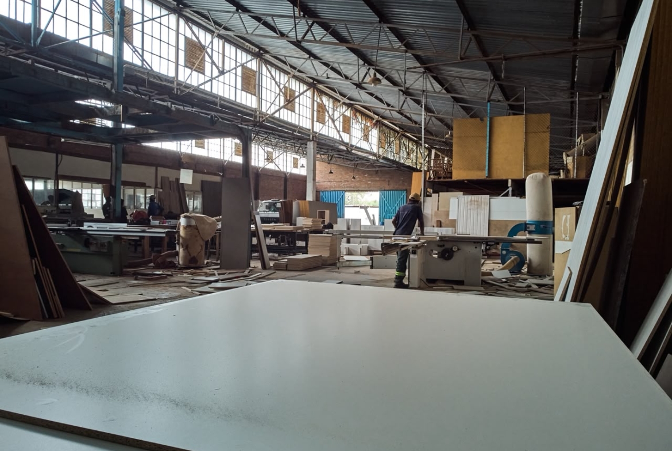
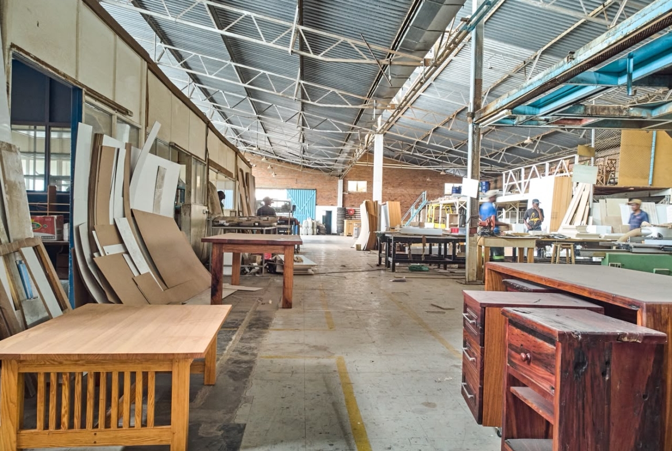
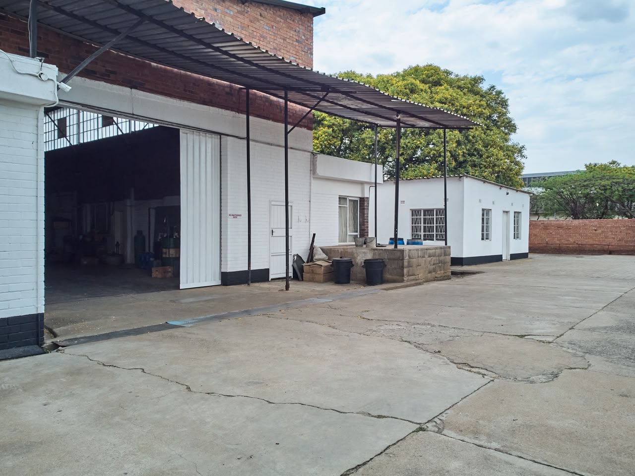
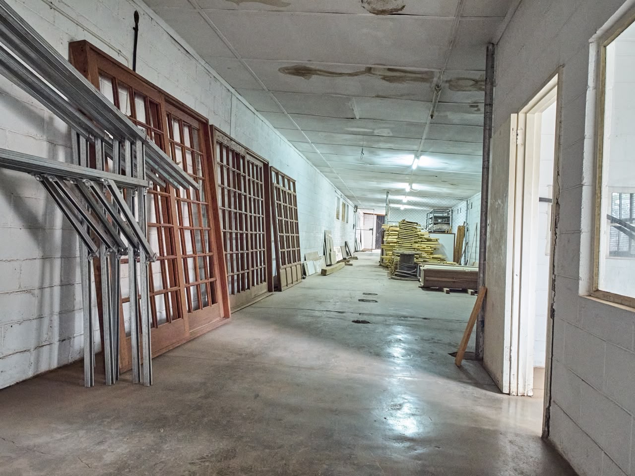
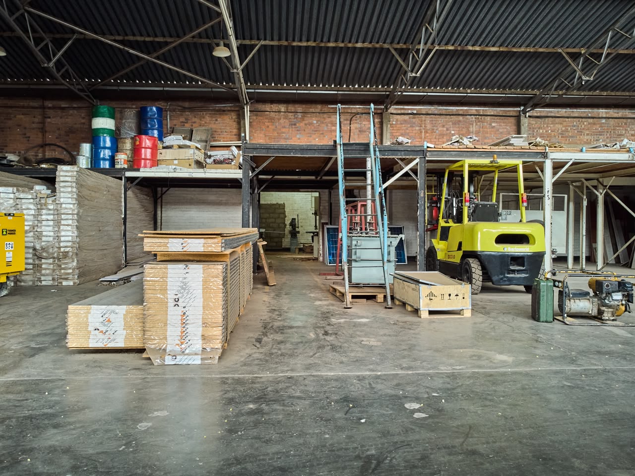
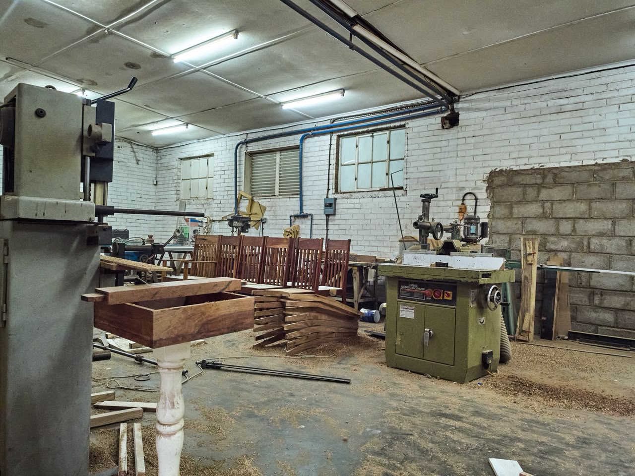
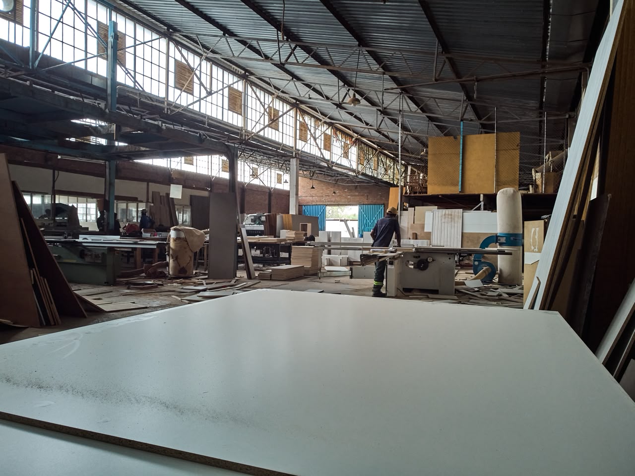
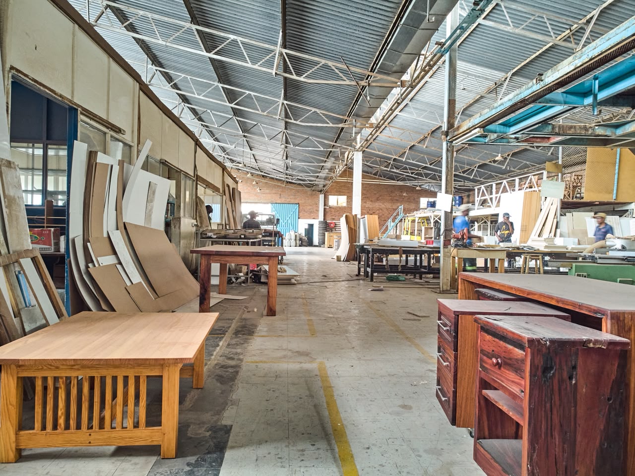
The workshop and main factory extend to approximately 1,990m² and are divided into several work areas, allowing for different stages of production or separate uses. A viewing deck or mezzanine is positioned on the far side of the office block. High ceilings and space for an overhead crane installation add to the factory’s versatility.
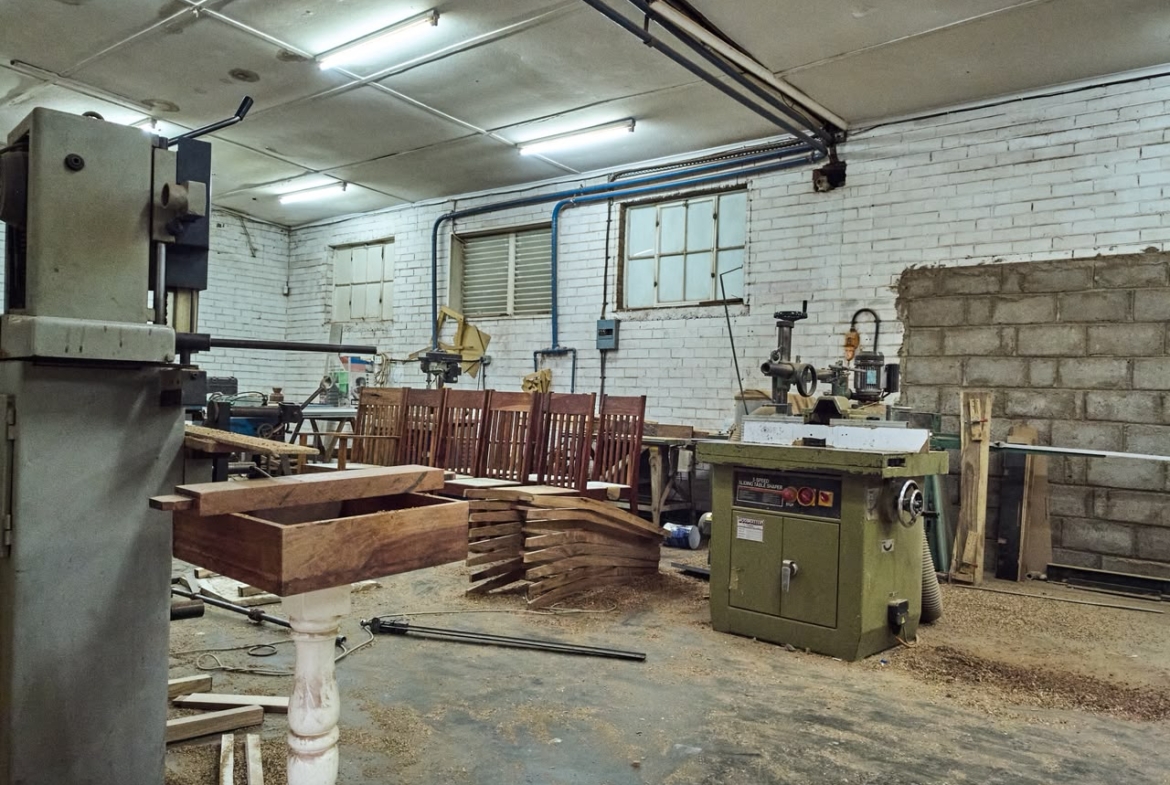
Supporting facilities include machining and processing rooms, laboratory space, a paint room, a factory manager’s office, five prefabricated office cubicles and substantial storerooms. Change rooms and ablutions serve the factory staff.
The workshop has backup power in the form of an industrial generator, housed in a dedicated generator room.
Additional Buildings & Facilities
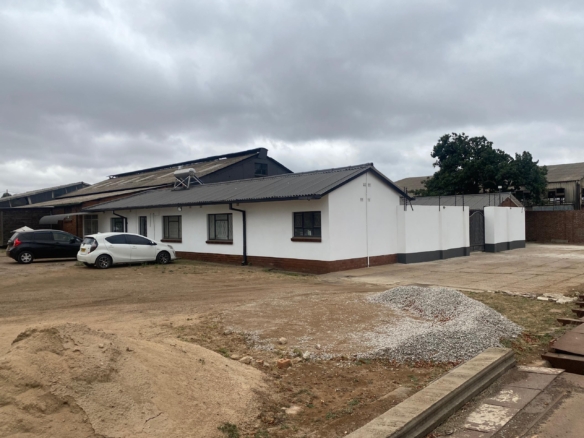
At the rear is a secondary factory unit with its own reception and kitchen, alongside additional offices, lockable storage and staff quarters. The property also includes an external office, a covered storage shed and further storage areas.
Services & Security
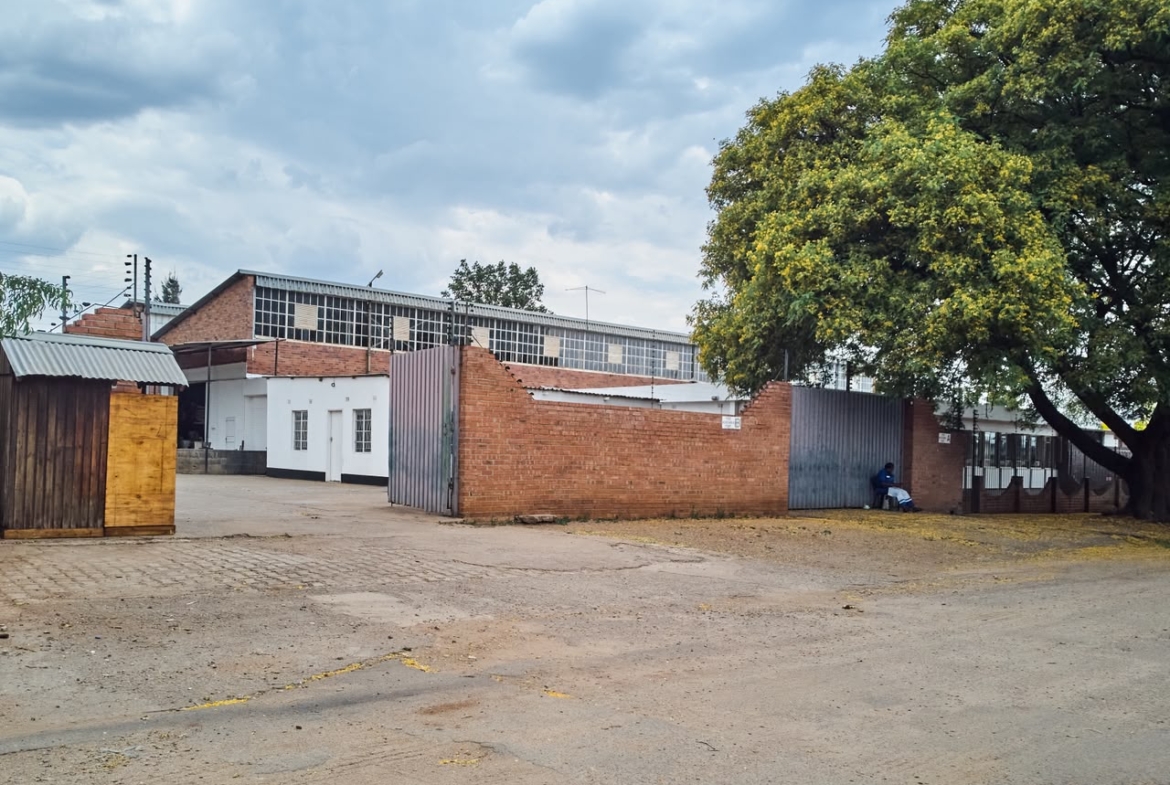
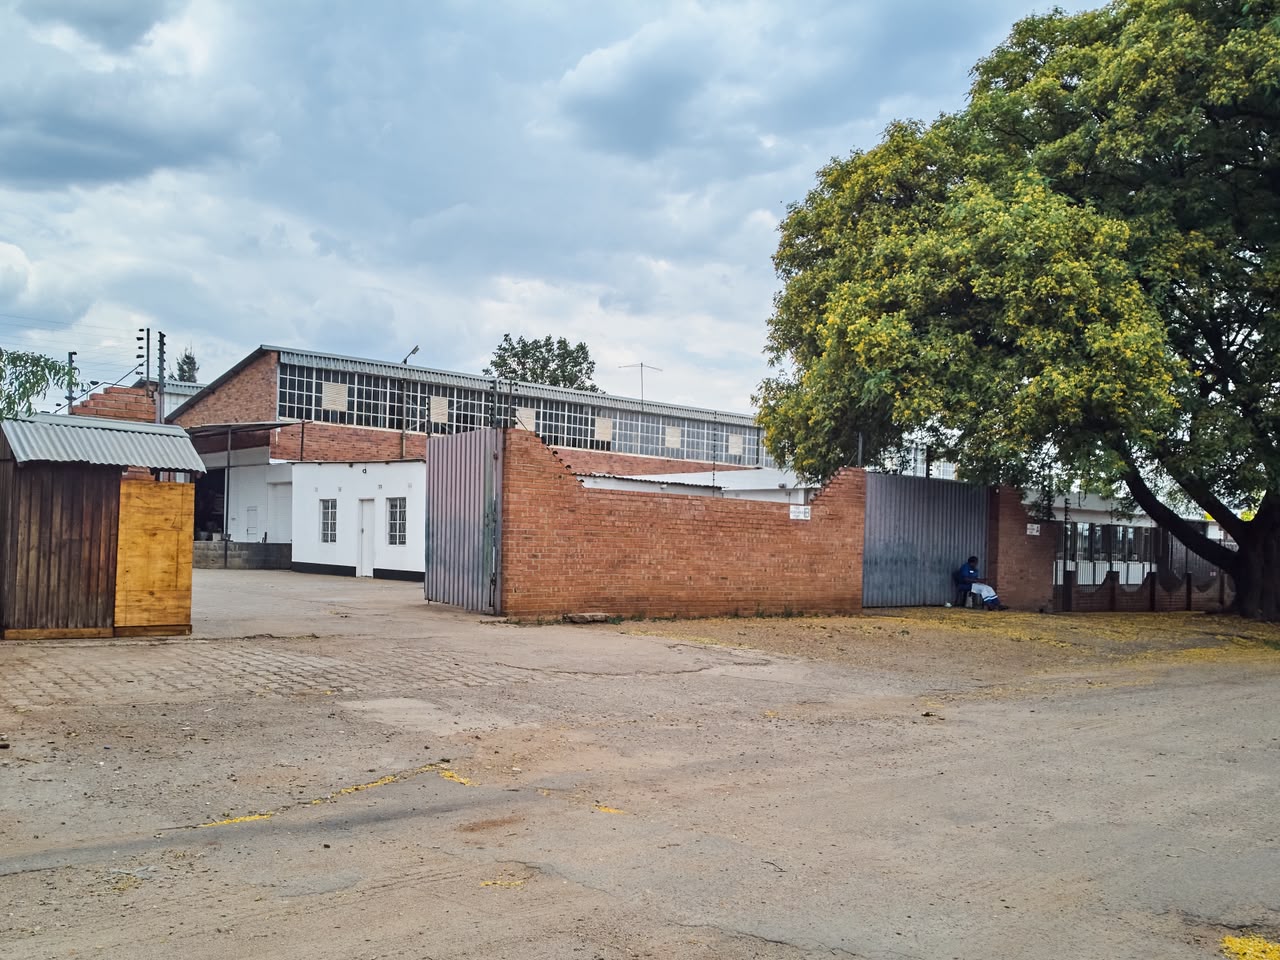
The property is served by a borehole and municipal water, with three-phase ZESA electricity. The paved yard includes a client/executive carport. The perimeter is fully walled, with electric fencing, CCTV and a burglar alarm.
A lock, stock and barrel option is also available.
Details
-
Property ID SBRE1361
-
Price US$1,200,000
-
Property Size 4000 m²
-
Land Area 4000 m²
-
Property Type Industrial
-
Property Status For Sale
Contact Information

- Ntando Ivan Mahonde
- +263771922801WhatsApp

- Vanesu Butete
- +263782558633WhatsApp
- Beatrice Moyo
- +263714006986WhatsApp

- Robeen Sibanda
- +263787834034WhatsApp
- Clive Mutumbi
- +263780880625WhatsApp

- Nyasha Charedzera
- +27721745589WhatsApp
Enquire About This Property
Similar Listings
Contact me
- Nyasha Charedzera
- +27721745589
- View Listings
- Clive Mutumbi
- +263780880625
- View Listings
- Robeen Sibanda
- +263787834034
- View Listings
- Beatrice Moyo
- +263714006986
- View Listings
- Vanesu Butete
- +263782558633
- View Listings
- Ntando Ivan Mahonde
- +263771922801
- View Listings
Contact me
- Joel Pande
- +263 77 490 7470 / +263 71 634 8671
- View Listings
- Joshua Ndlovu
- +263 78 243 9136
- View Listings
- Vanesu Butete
- +263782558633
- View Listings
- Clive Mutumbi
- +263780880625
- View Listings
- Ntando Ivan Mahonde
- +263771922801
- View Listings
- Nyasha Charedzera
- +27721745589
- View Listings
- Beatrice Moyo
- +263714006986
- View Listings
- Robeen Sibanda
- +263787834034
- View Listings
Contact me
- Ntando Ivan Mahonde
- +263771922801
- View Listings
- Vanesu Butete
- +263782558633
- View Listings
- Beatrice Moyo
- +263714006986
- View Listings
- Robeen Sibanda
- +263787834034
- View Listings
- Clive Mutumbi
- +263780880625
- View Listings
- Nyasha Charedzera
- +27721745589
- View Listings

- Ntando Ivan Mahonde
- +263771922801
- View Listings
- Vanesu Butete
- +263782558633
- View Listings
- Beatrice Moyo
- +263714006986
- View Listings
- Robeen Sibanda
- +263787834034
- View Listings
- Clive Mutumbi
- +263780880625
- View Listings
- Nyasha Charedzera
- +27721745589
- View Listings