
Belmont Industrial Property For Sale
- US$2,000,000
Overview
- Industrial
- m²
- SBRE1362
Description
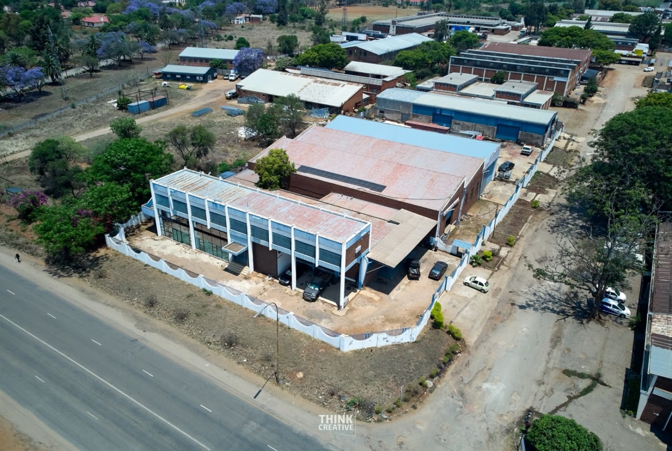
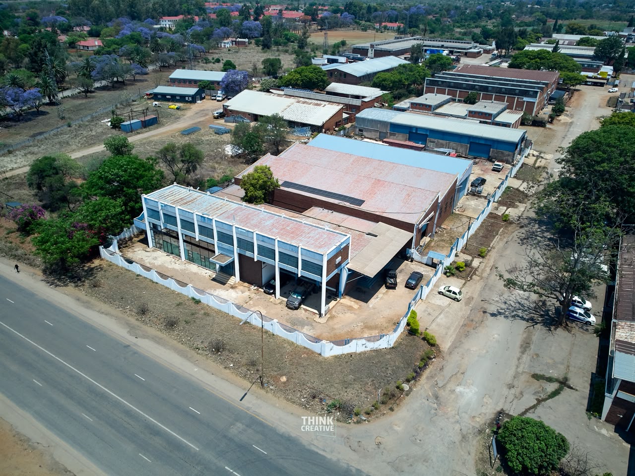
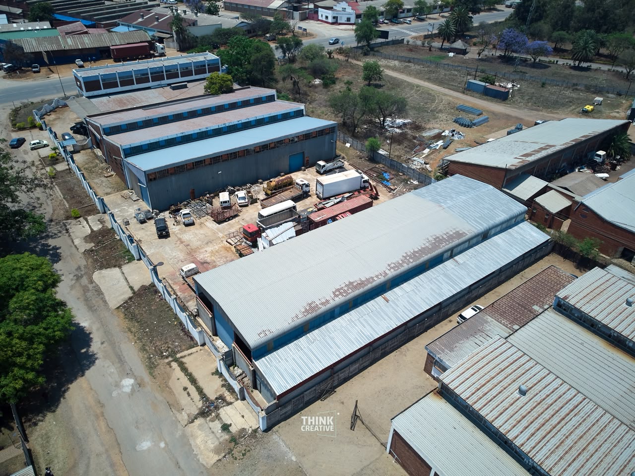
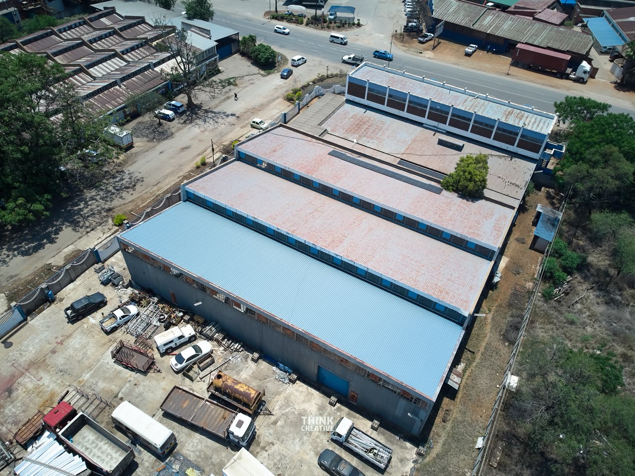
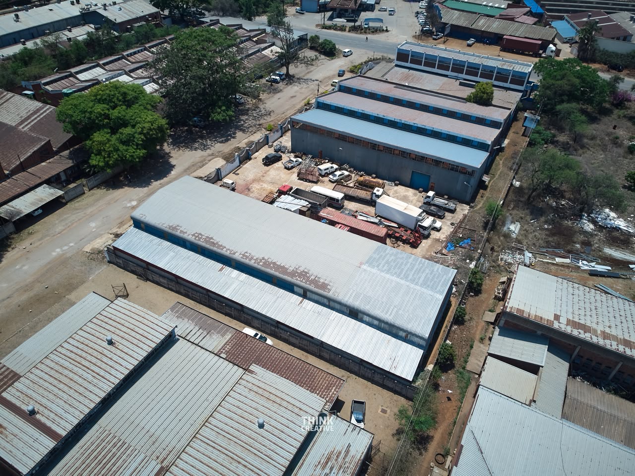
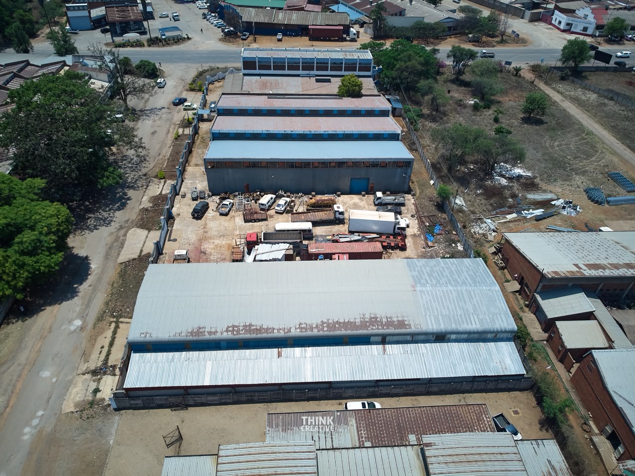
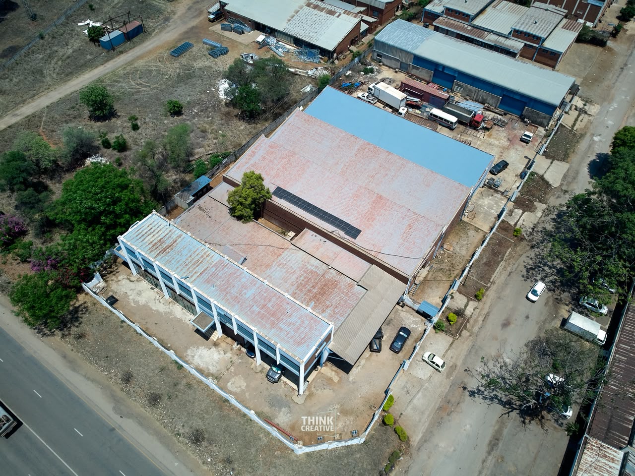
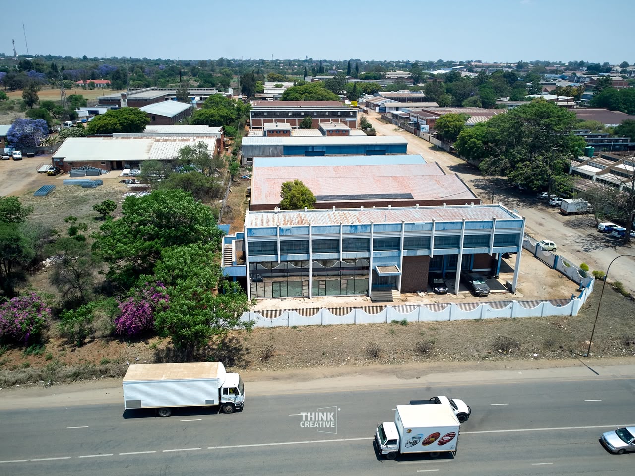
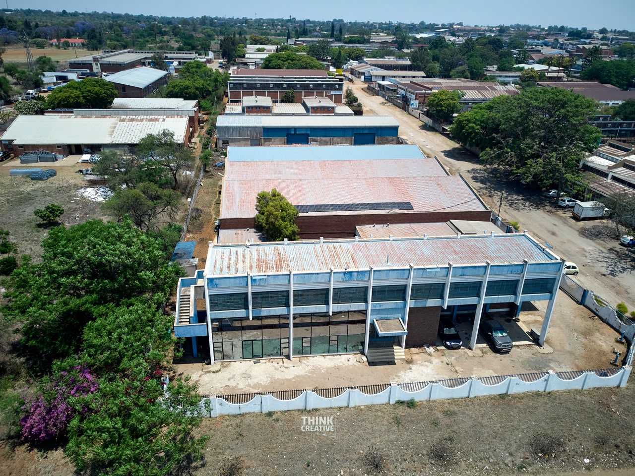
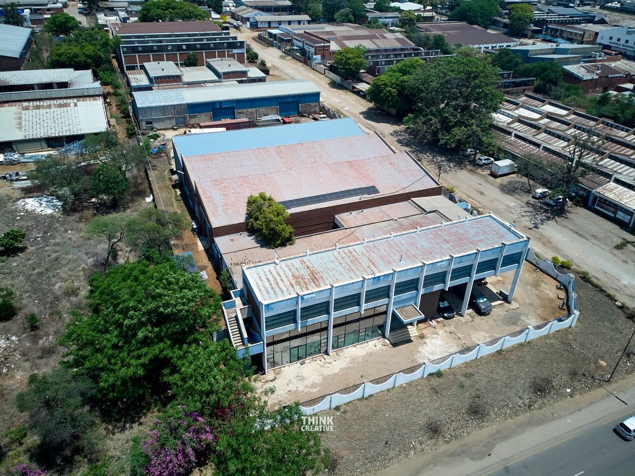
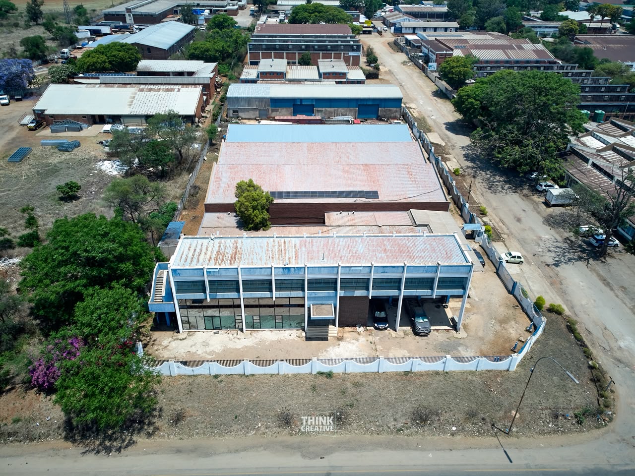
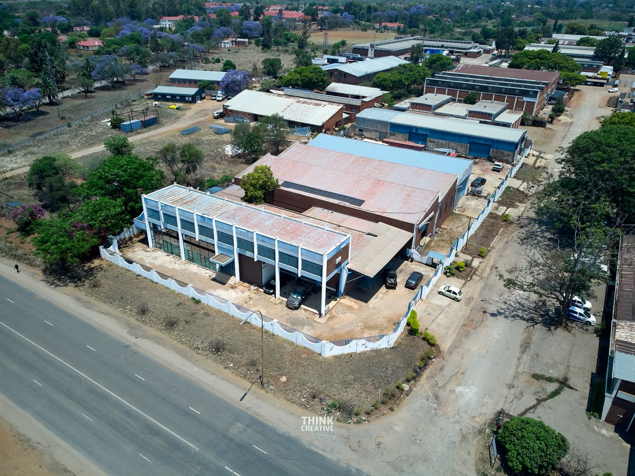
Industrial Property with Main Road Frontage on 23rd Avenue
Location: 23rd Avenue, towards central Belmont
Office accommodation: Approximately 900m²
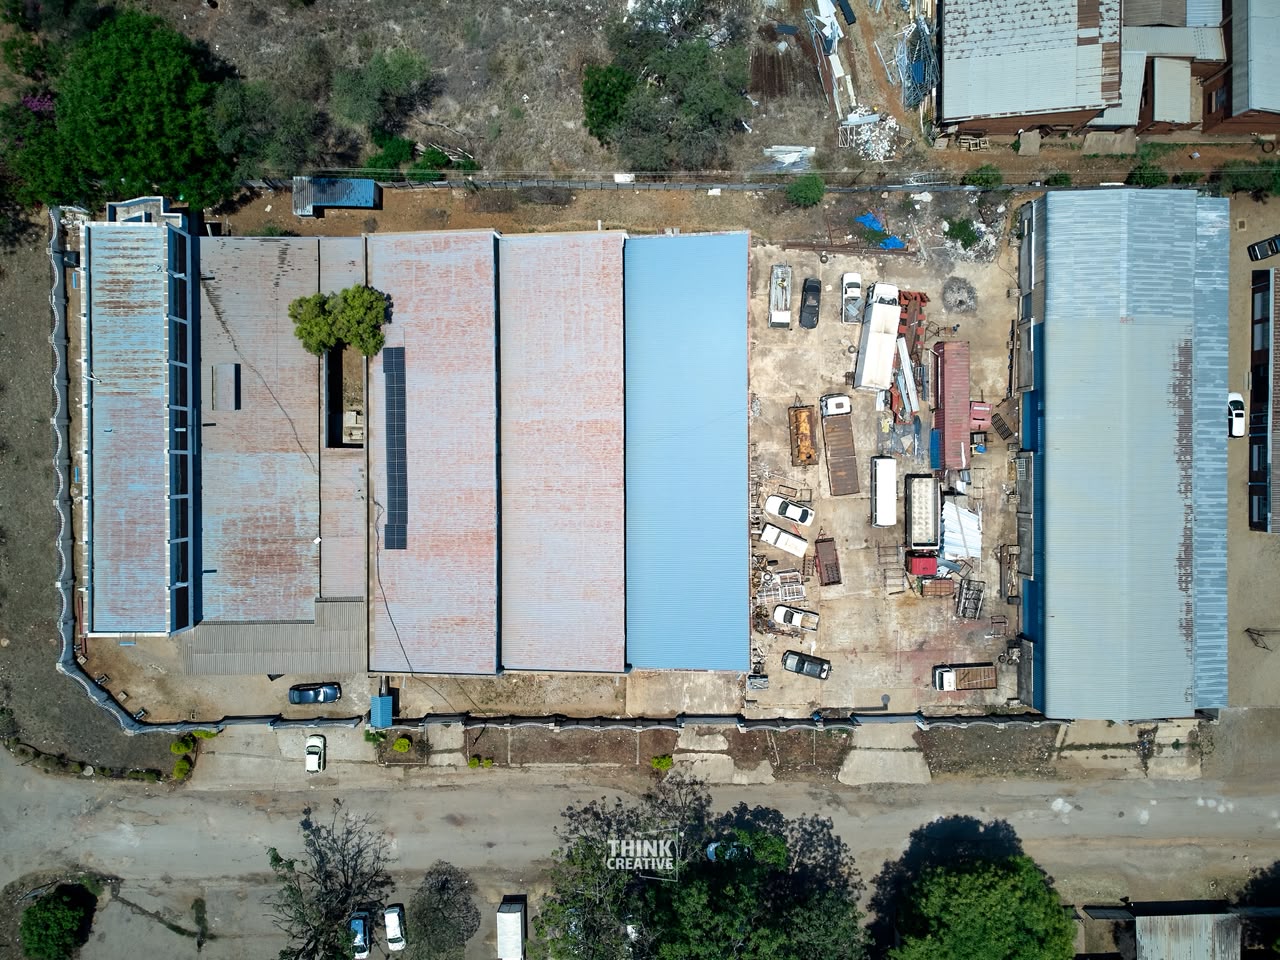
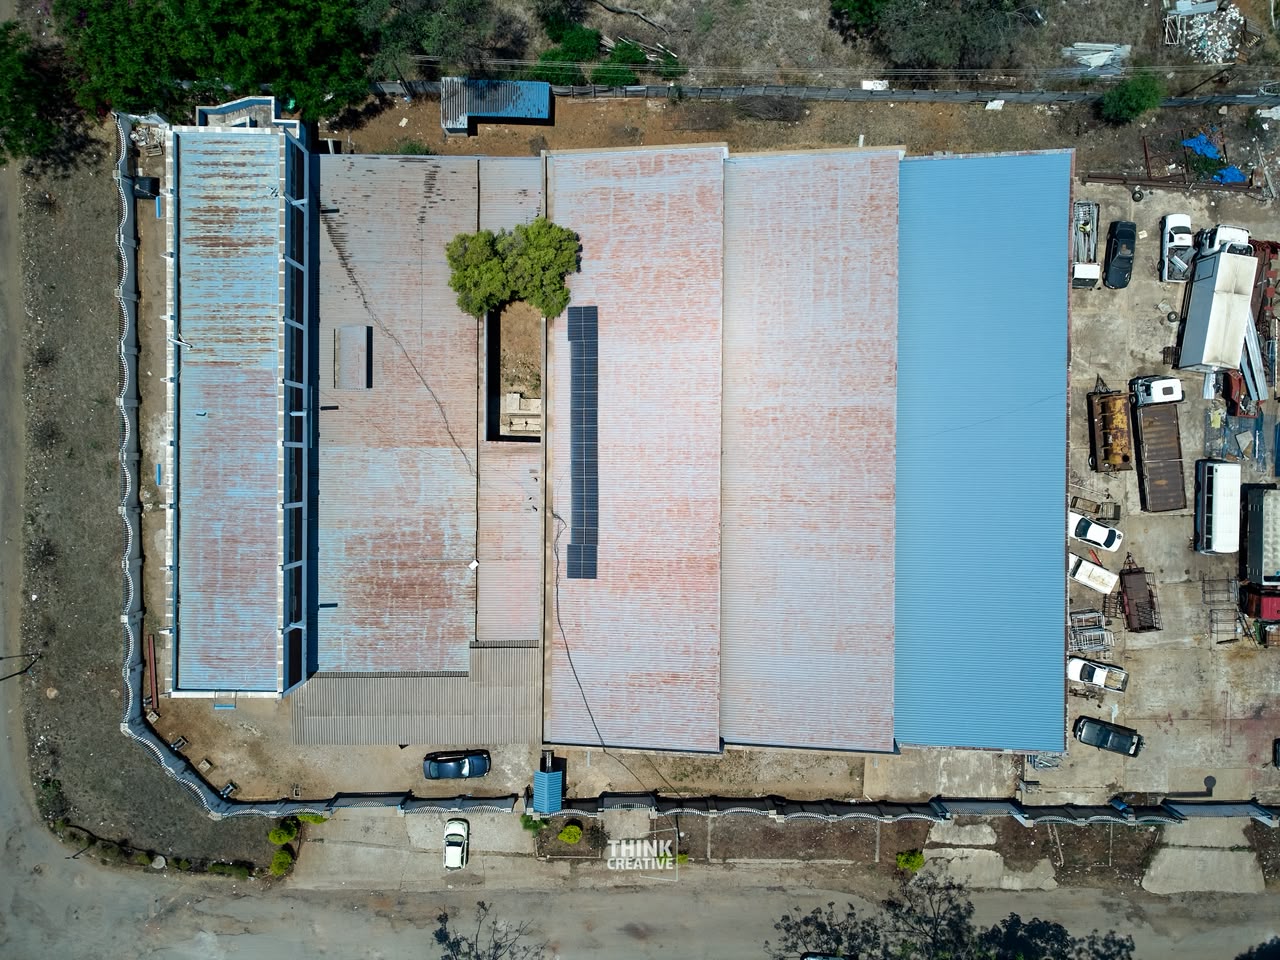
Warehouse areas: Five in total, comprising four covered warehouses and an exposed plinth
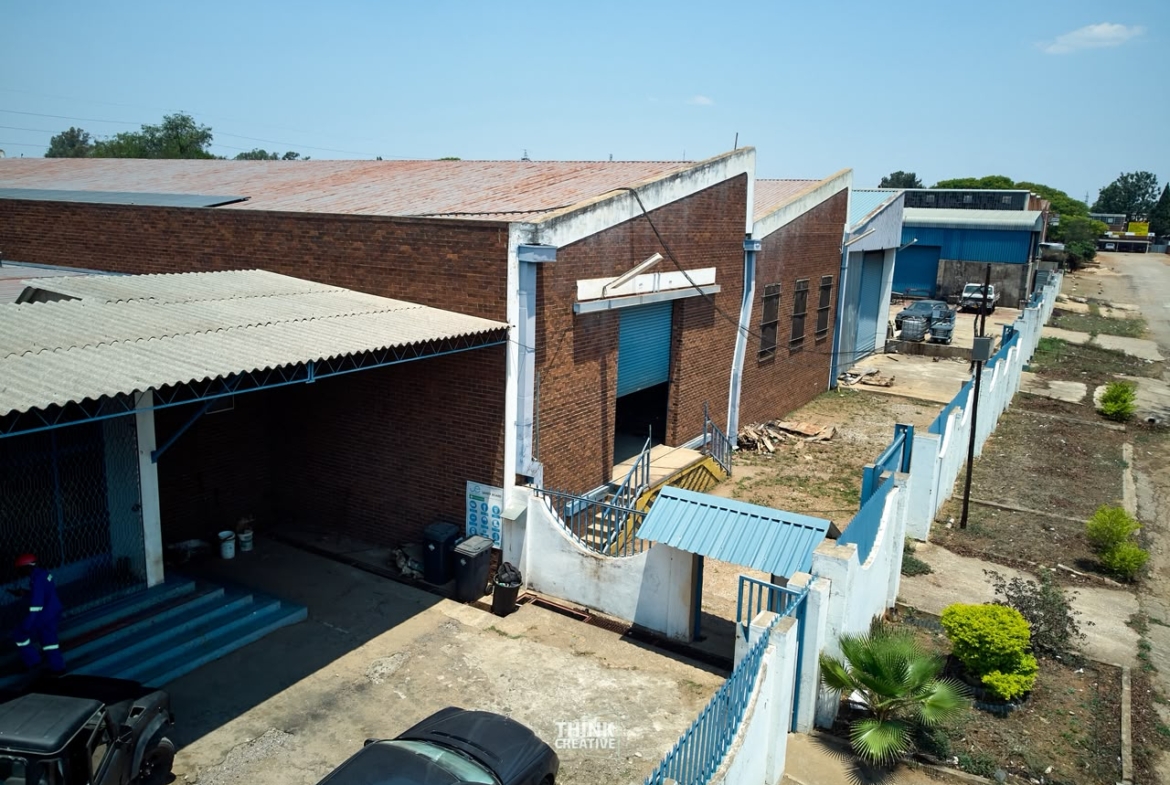
Loading: Two loading bays, large roller doors and a covered loading area
Additional features: Overhead crane, showroom, staff accommodation and main road frontage
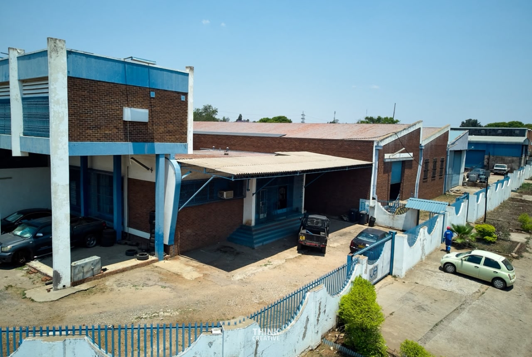
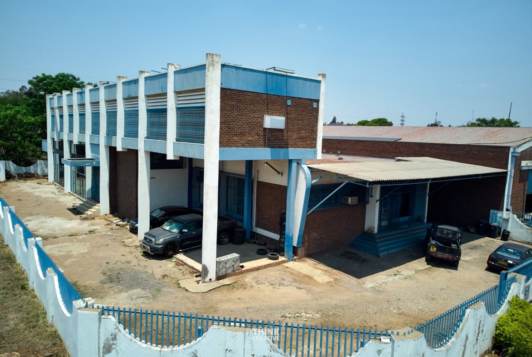
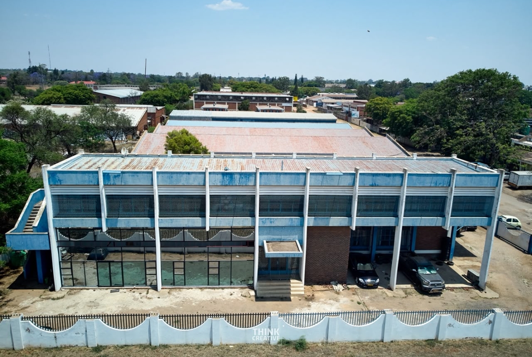
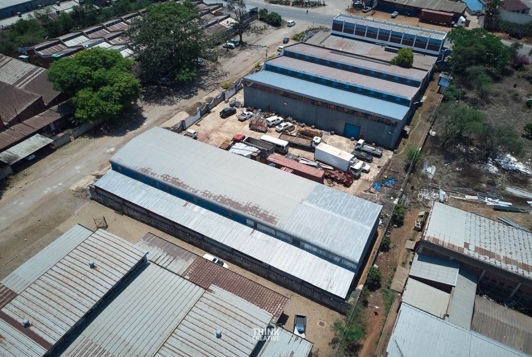
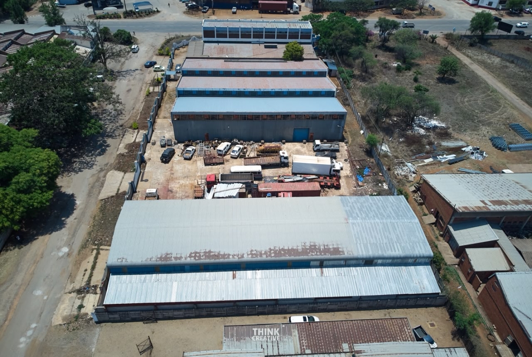
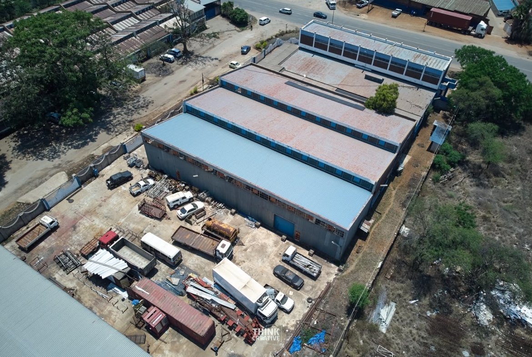
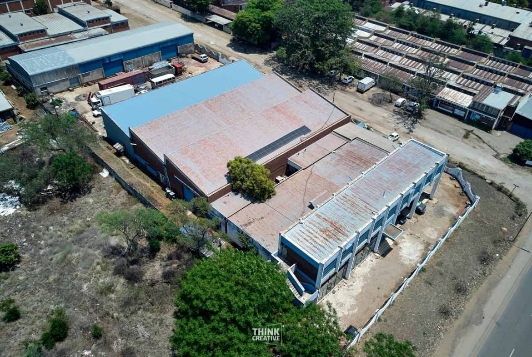
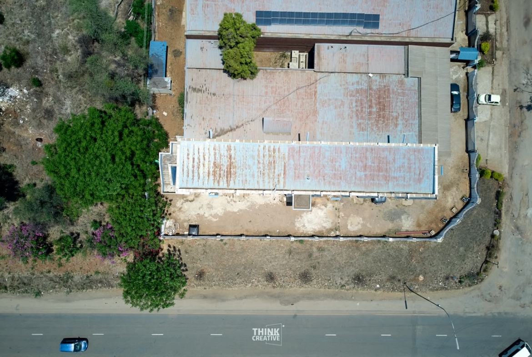
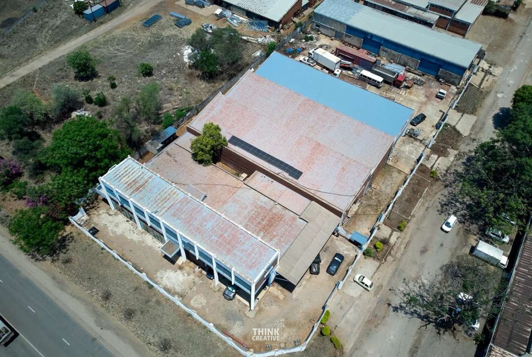
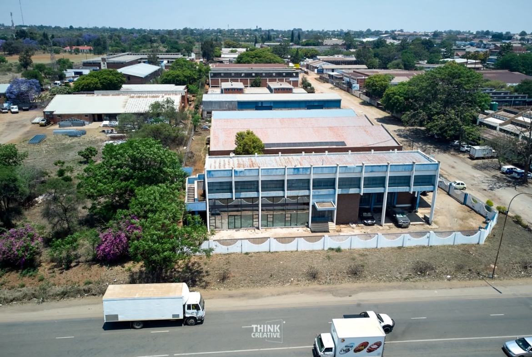
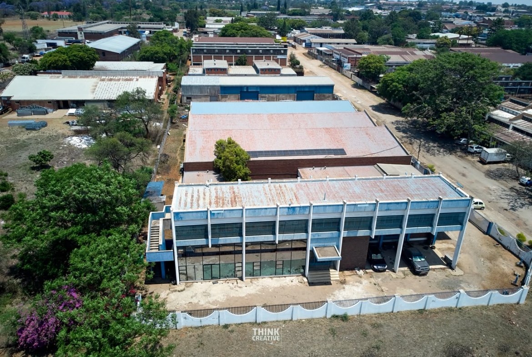
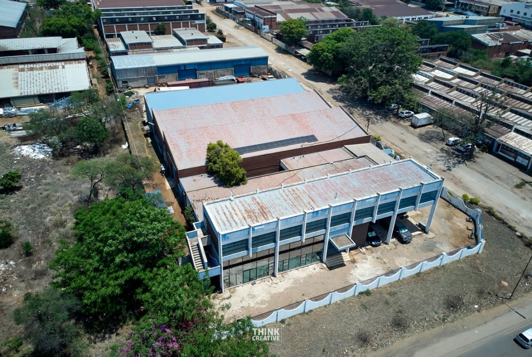
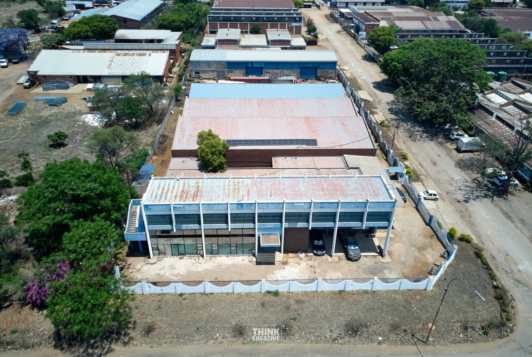
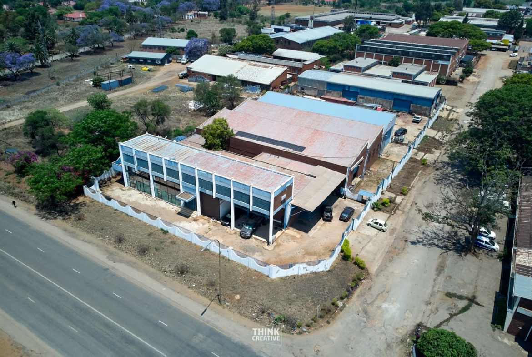
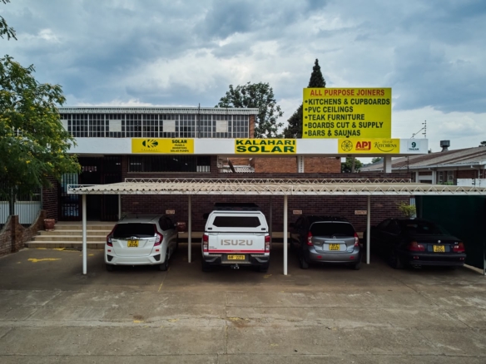
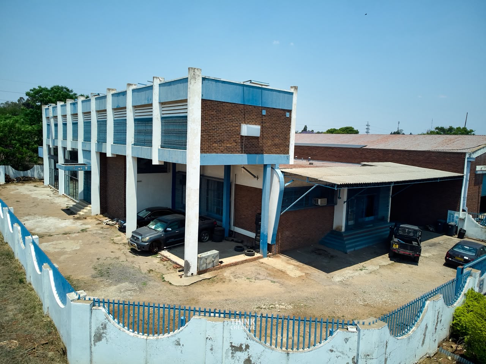
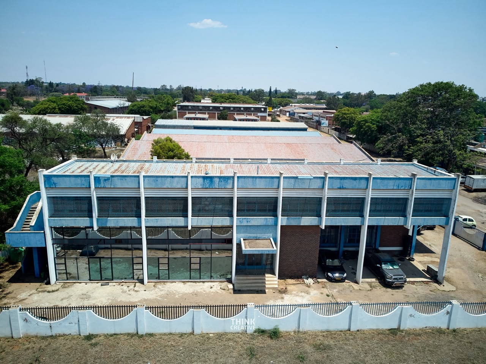
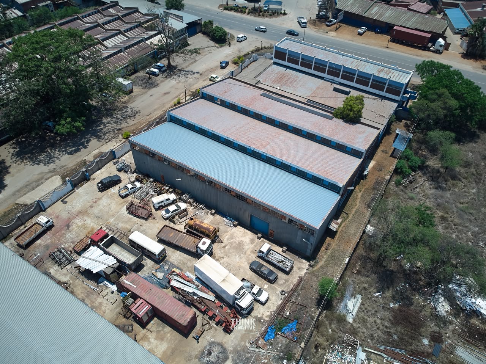
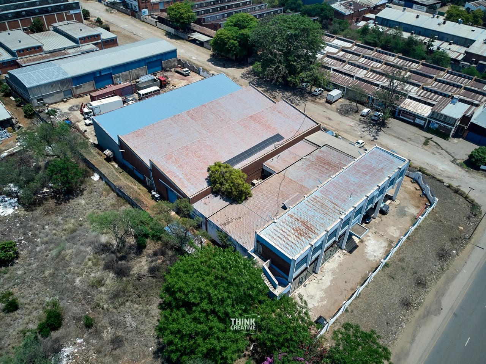
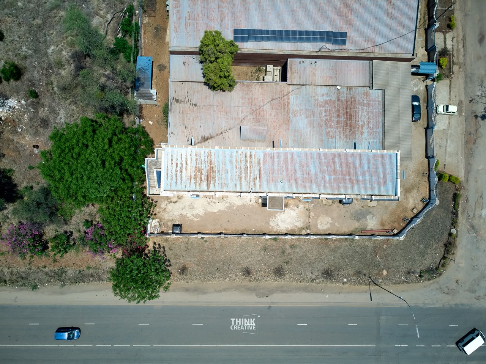
Positioned along 23rd Avenue, this industrial property combines prominent main road frontage with substantial office, workshop and warehouse accommodation. Having hosted major brands over the years, it offers the space and presence for its next occupier to establish a base in Belmont.
The front façade also offers potential for retail units facing the main road, with internal partitioning providing scope to configure the space.
Administrative & Corporate Wing
The approximately 900m² office wing is arranged across multiple levels. A reception and showroom lead into the administrative space, with private offices, a large shared office and a rear suite with a safe room, filing storage and an en-suite shower room.
The showroom is currently configured as a boardroom and connects to a shuttered sales-counter area and a manager’s office. Upstairs are two further rooms, one currently used as a gym and the other for storage. Office finishes include parquet and tiles.
A courtyard provides a kitchenette, a self-contained flatlet and separate ladies’ and gents’ ablutions. The executive facilities include a bath and shower. Two front-facing offices with reflective glazing offer further potential for separate shopfronts, while an existing shop unit has its own ablution.
Warehouses & Industrial Space
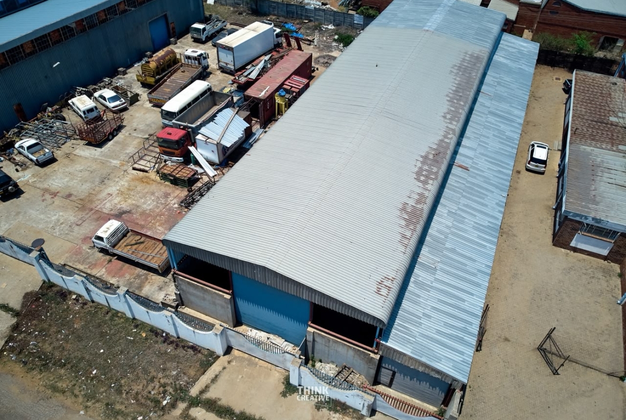
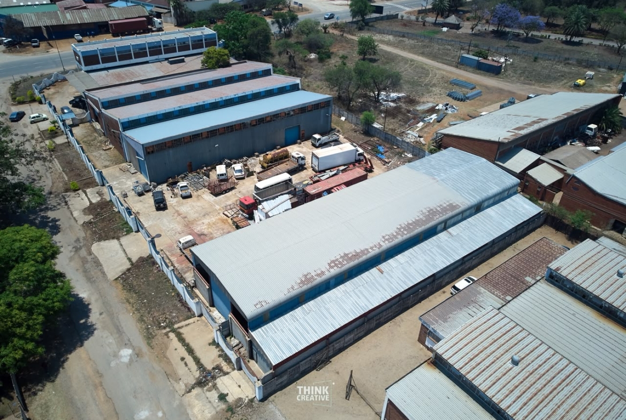
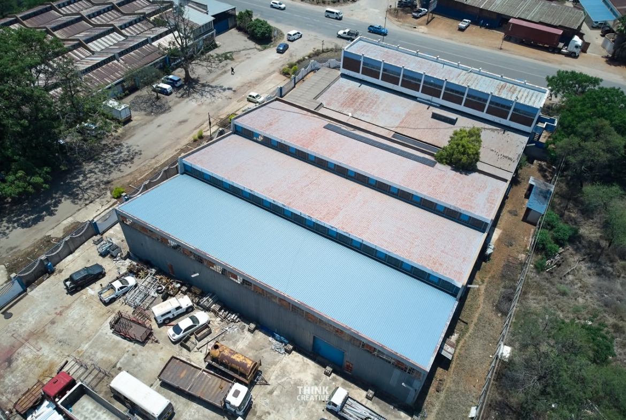
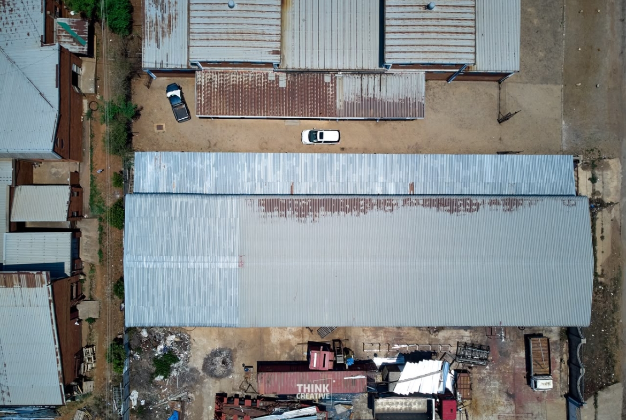
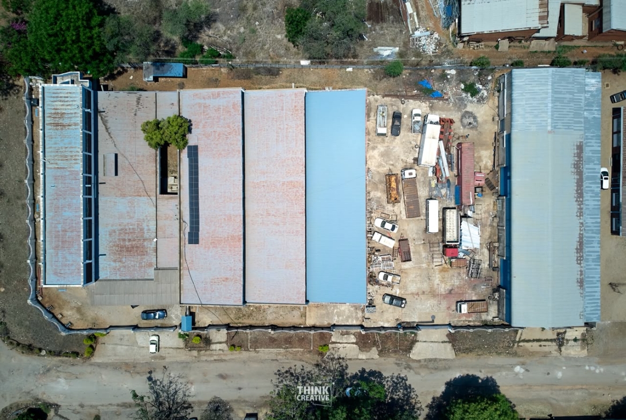
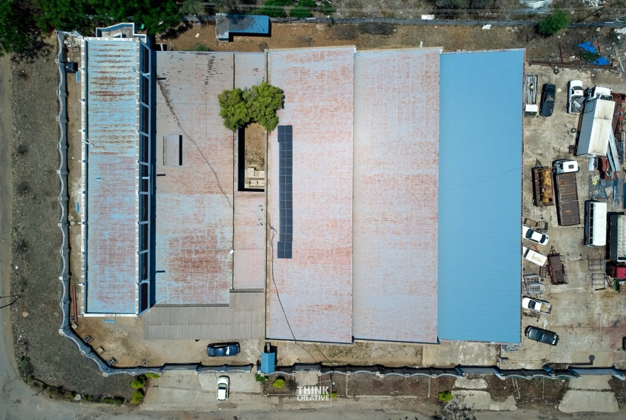
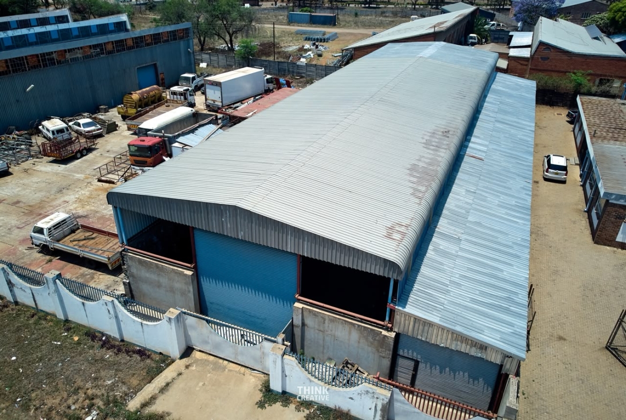
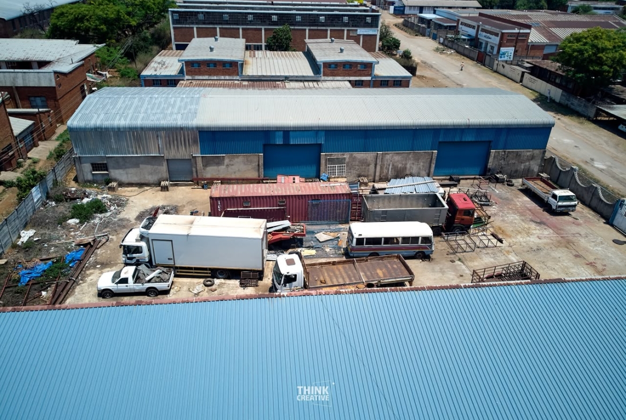
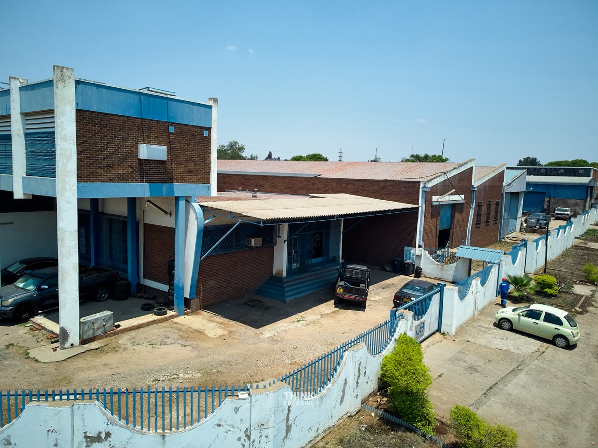
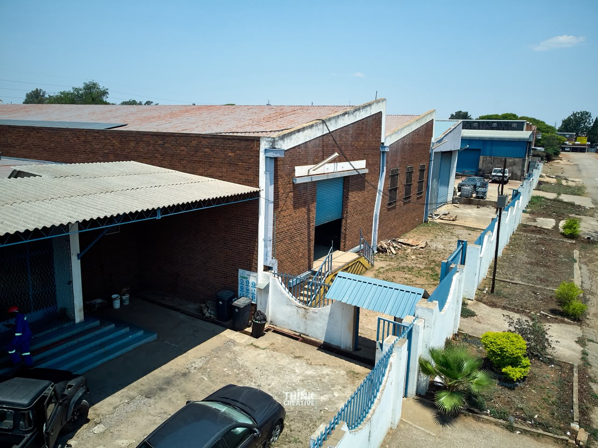
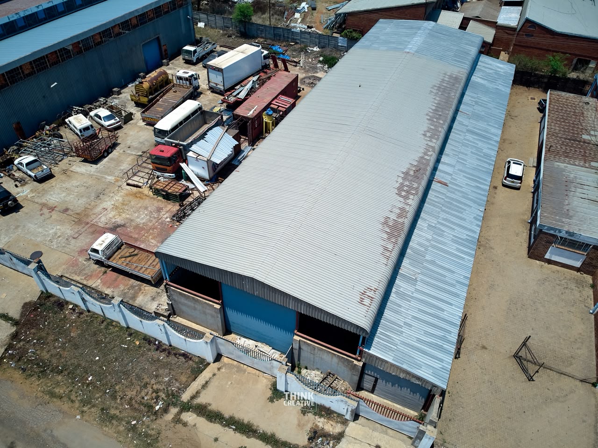
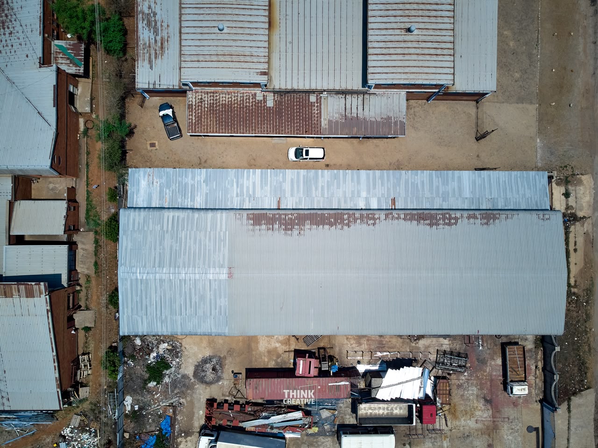
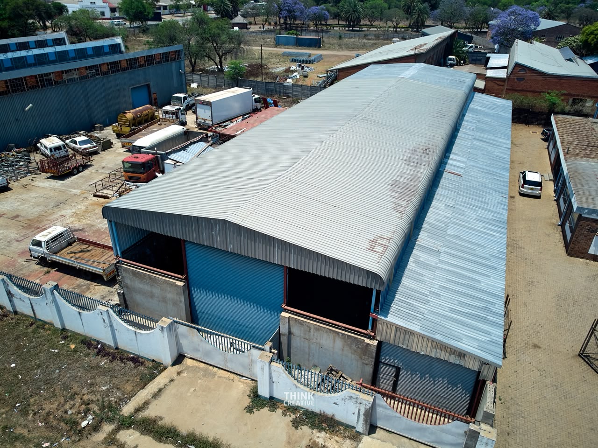
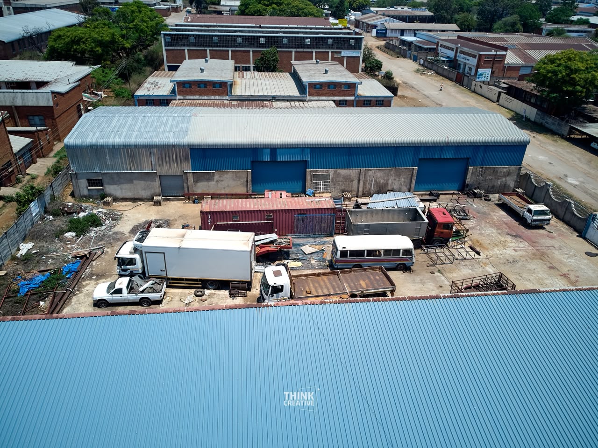
The property has five warehouse areas: four covered warehouses and an exposed plinth. The covered spaces provide room for production, storage and distribution, with interconnected workshop areas, an overhead crane and large roller-shutter doors.
One main warehouse extends to approximately 870m² and includes a front loading bay and a high-clearance electric roller door. Another offers approximately 500m² of additional storage or distribution space. The industrial wing includes an approximately 630m² warehouse with five roller shutter doors, internal storerooms and inventory-handling space. Ablutions in this section are unfinished.
A warehouse connected to the showroom and sales area has large front and rear loading doors, a kitchenette and an ablution. The wider workshop facilities also include staff changing areas and additional ablutions.
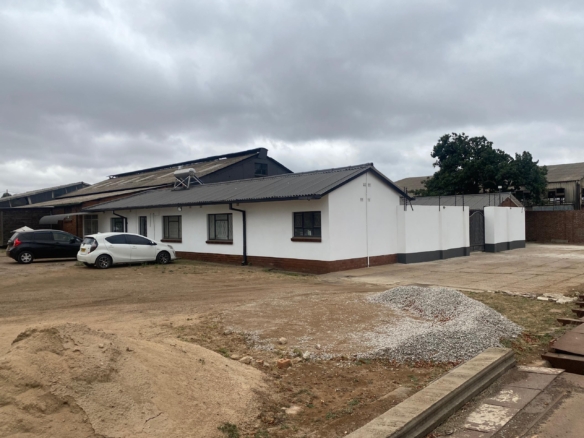
An approximately 250m² covered loading canopy provides space for loading and offloading under cover. The approximately 1,125m² exposed concrete plinth is currently used for vehicle maintenance and parking; existing foundations offer a starting point for a buyer wishing to explore covering the area.
Additional facilities include staff accommodation, a generator, compressor and external ablutions. Together, the offices, frontage and industrial spaces offer scope to bring customer-facing, administrative and operational functions onto one property.
Details
-
Property ID SBRE1362
-
Price US$2,000,000
-
Property Type Industrial
-
Property Status For Sale
Contact Information

- Nyasha Charedzera
- +27721745589WhatsApp

- Clive Mutumbi
- +263780880625WhatsApp
- Robeen Sibanda
- +263787834034WhatsApp

- Beatrice Moyo
- +263714006986WhatsApp
- Vanesu Butete
- +263782558633WhatsApp

- Ntando Ivan Mahonde
- +263771922801WhatsApp
Enquire About This Property
Similar Listings
Contact me
- Ntando Ivan Mahonde
- +263771922801
- View Listings
- Vanesu Butete
- +263782558633
- View Listings
- Beatrice Moyo
- +263714006986
- View Listings
- Robeen Sibanda
- +263787834034
- View Listings
- Clive Mutumbi
- +263780880625
- View Listings
- Nyasha Charedzera
- +27721745589
- View Listings
Contact me
- Joel Pande
- +263 77 490 7470 / +263 71 634 8671
- View Listings
- Joshua Ndlovu
- +263 78 243 9136
- View Listings
- Vanesu Butete
- +263782558633
- View Listings
- Clive Mutumbi
- +263780880625
- View Listings
- Ntando Ivan Mahonde
- +263771922801
- View Listings
- Nyasha Charedzera
- +27721745589
- View Listings
- Beatrice Moyo
- +263714006986
- View Listings
- Robeen Sibanda
- +263787834034
- View Listings
Contact me
- Nyasha Charedzera
- +27721745589
- View Listings
- Clive Mutumbi
- +263780880625
- View Listings
- Robeen Sibanda
- +263787834034
- View Listings
- Beatrice Moyo
- +263714006986
- View Listings
- Vanesu Butete
- +263782558633
- View Listings
- Ntando Ivan Mahonde
- +263771922801
- View Listings

- Nyasha Charedzera
- +27721745589
- View Listings
- Clive Mutumbi
- +263780880625
- View Listings
- Robeen Sibanda
- +263787834034
- View Listings
- Beatrice Moyo
- +263714006986
- View Listings
- Vanesu Butete
- +263782558633
- View Listings
- Ntando Ivan Mahonde
- +263771922801
- View Listings